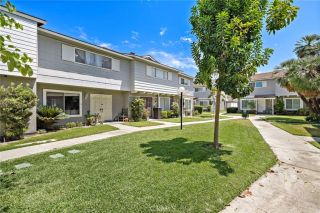
435 W Center Street Promenade 221, Anaheim, CA 92805
- 2 beds |
- 2 baths |
- 1,083 sqft
 Condominium
  Built in 2007
  2.96acre lot
 2 car garage
  $635/sqft
  Listed 12 days ago
Property Description
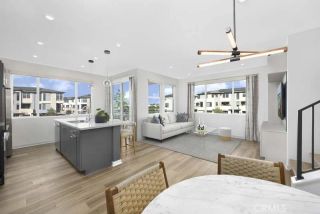
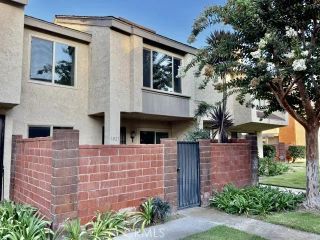
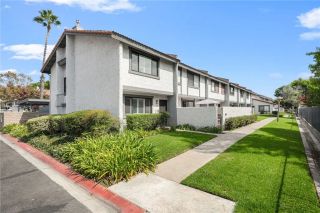
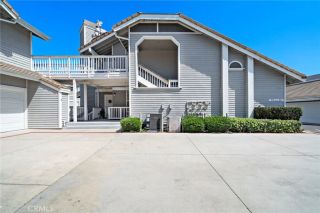
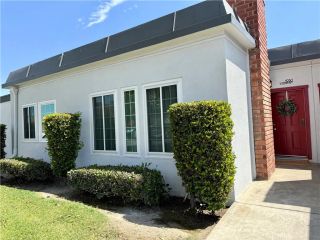
NEW FINANCING OPPORTUNITY: This home qualifies for City National Banks Welcome Home Grant, offering eligible buyers up to $20,000 in grant funds with no income restrictions, financing with as little as 3% down, and no mortgage insurance. At Harbor Lofts, city living does not require sacrificing space, comfort, or convenience. Located directly on Downtown Anaheims Center Street Promenade, Residence #221 offers 1,083 square feet of thoughtfully renovated, loft-inspired living. The bright, open layout features two bedrooms and two bathrooms, including a generous primary suite with a walk-in closet. The updated kitchen is finished with quartz countertops, bar seating, and a seamless connection to the dining and living areas. Large windows, new luxury vinyl flooring, in-unit laundry, and central air provide everyday comfort, while the desirable end-unit location offers added privacy and a quieter setting. A covered front patio and open rear patio extend the living space outdoorsan especially convenient feature for pet owners. Outside your door, enjoy the weekly farmers market, neighborhood coffee shops, restaurants, boutiques, seasonal events, and the Anaheim Packing District, all within walking distance. Disneyland Resort, Honda Center, Angel Stadium, and major freeways are only minutes away. Harbor Lofts residents enjoy controlled access, secure package lockers, a pool and spa, fitness center, landscaped gathering areas, and two assigned spaces in the gated garage. Residence #221 also includes a privately installed Tesla EV charger at its assigned parking spaces, secured again
- Listing Status:
- Active
- Date Added:
- July 30, 2026
- Data Last Updated:
- August 11, 2026 at 7:11PM
- Listing Office:
- Anvil Real Estate : 949-776-1185
- Listing Agent:
- Jade Larney : 949-995-5233
- MLS ID:
- OC26162832
- Style: Contemporary
- Pool: Community/Common
- Parking: AssignedGatedTandemParking spaces: 4
- General: 1
- HOA Amenities: Controlled AccessGym/Ex RoomOutdoor Cooking AreaPets PermittedPicnic AreaBarbecuePoolSecurityExterior Bldg MaintenanceLimited InsuranceTrash PickupWaterPest ControlSecurity540.0Monthly
- Originating MLS: California Regional MLS
- County: Orange
- Zoning: 93823350
- View: Courtyard
- Fencing: N/K
- Restrictions: CC&R's
- Utilities: Cable AvailableElectricity ConnectedNatural Gas ConnectedPhone AvailableSewer ConnectedWater Connected
- Water: Public
- Sewer: Public Sewer
- Source: California Regional MLS
This listing courtesy of Jade Larney , Anvil Real Estate
Monthly Payment
- Principal & Interest $
- Property Taxes $
- Home Insurance $
- VA Funding Fee $

 New - 3 days ago