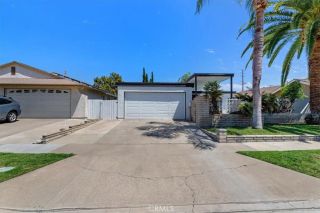
463 S Paseo Serena, Anaheim, CA 92807
- 3 beds |
- 2 baths |
- 1,698 sqft
 Single-Family Home
  Built in 1973
  5,001sqft lot
 2 car garage
  $523/sqft
  Listed 5 days ago
Property Description
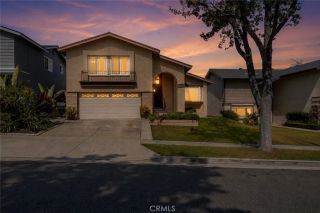
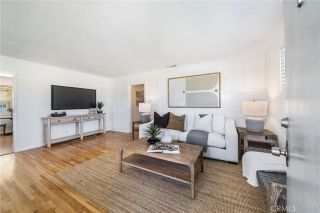
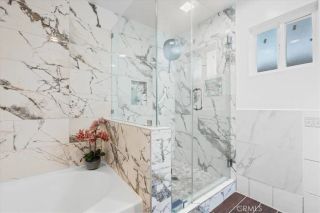
Tucked away on a peaceful cul-de-sac, this probate home welcomes you with timeless character and inviting outdoor spaces. A European-inspired covered patio, draped with vibrant bougainvillea and shaded by a mature tree, creates a warm first impression. Inside, the spacious family room flows into the kitchen and enclosed lanai, offering flexible space for entertaining, a home office, hobby room, or sunroom. Three bedrooms are conveniently located adjacent to the main living areas. Additional features include a foyer, breakfast room, formal dining room, attached garage, and covered backyard patio for year-round outdoor enjoyment. This home presents an outstanding opportunity to restore its character while adding your own personal touches. Sold strictly AS-IS. Price reflects the property's condition. Home includes owned solar panels. One bedroom and the adjoining bathroom require complete renovation due to damage from a leaking flat roof. Seller cannot guarantee interior access for inspections, showings, or other due diligence prior to the close of escrow. A squatter currently occupies the property, and it is being sold with the occupant in place. Buyer assumes full responsibility for resolving the occupancy after close of escrow. Seller will provide no repairs, credits, or concessions. All information is deemed reliable but not guaranteed. Buyers and their representatives should independently verify all information, including condition, permits, square footage, lot size, zoning, solar system, improvements, utilities, and other material facts before closing.
- Listing Status:
- Active
- Date Added:
- August 5, 2026
- Data Last Updated:
- August 11, 2026 at 9:11PM
- Listing Office:
- HOTT Homes, inc. : 909-296-6668
- Listing Agent:
- Monique Ott : 619-757-3109
- MLS ID:
- CV26169123
- General: N/K
- Pool: N/K
- Parking: Garage - Single DoorParking spaces: 2
- General: 1
- HOA Amenities: Other/Remarks155.0Monthly
- Originating MLS: California Regional MLS
- County: Orange
- Zoning: 35601109
- View: N/K
- Utilities: Electricity ConnectedSewer ConnectedWater Connected
- Water: Public
- Sewer: Public Sewer
- Source: California Regional MLS
This listing courtesy of Monique Ott , HOTT Homes, inc.
Monthly Payment
- Principal & Interest $
- Property Taxes $
- Home Insurance $
- VA Funding Fee $