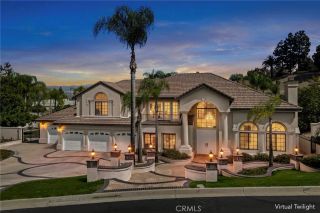
5311 E Westridge Road, Anaheim, CA 92807
- 6 beds |
- 3 baths |
- 3,120 sqft
 Single-Family Home
  Built in 1972
  0.33acre lot
 3 car garage
  $545/sqft
  Listed 1 month ago
Property Description
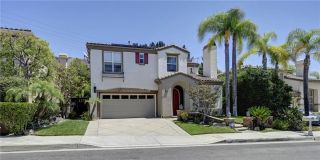
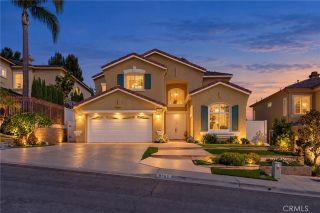
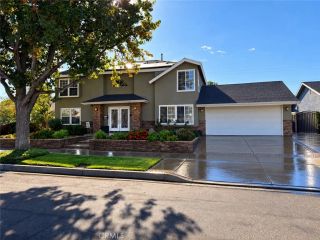
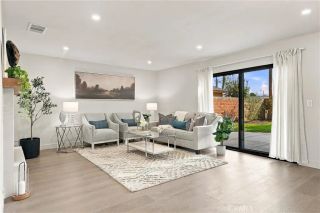
Imagine coming home to a beautifully updated residence where space, comfort, and California living come together. Set on a huge lot, this exceptional 6-bedroom, 2.5-bathroom home offers room to spread out, entertain, and create the lifestyle you've been dreaming about. Step inside to a refreshed interior featuring fresh paint and new carpet, creating a clean, welcoming atmosphere that feels instantly like home. The generous floor plan provides plenty of flexibility for family, guests, a home office, or hobbies. 2 fireplaces add a cozy feel in the Living room and primary bedroom. Remodeled kitchen with newer appliances and views looking out to the pool area. Outside, the possibilities truly shine. The expansive lot surrounds a large updated saltwater pool, creating your own private backyard retreat. Picture sunny afternoons by the pool, weekend gatherings with friends, and relaxed evenings under the stars. The fire pit adds another inviting space for outdoor entertaining. The pool is surrounded by a beautiful custom brick patio. You are also a short walk away from the community center with tennis, pickleball and pool. A 3-car garage adds valuable parking and storage, while six bedrooms provide the space and flexibility today's buyers are looking for. This is more than a houseits a place to gather, relax, entertain, and make lasting memories. With a huge lot, resort-style pool, city light views, and a beautifully refreshed interior and exterior, this home offers an exciting opportunity to create the California lifestyle you've been waiting for. Back on the market. Ready for a
- Listing Status:
- Active
- Date Added:
- September 8, 2026
- Data Last Updated:
- October 8, 2026 at 8:12PM
- Listing Office:
- Hillpointe Homes : 714-654-5599
- Listing Agent:
- Laura Hubbard : 714-654-5599
- MLS ID:
- PW26189703
- General: HeatedPrivate
- Style: Traditional
- Pool: Below GroundCommunity/CommonPrivateAssociationHeated
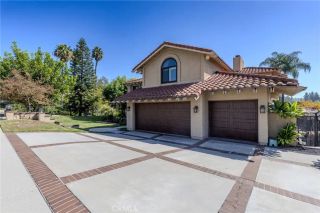
- Parking: Direct Garage AccessGarage - Three DoorGarage Door OpenerParking spaces: 3
- Roofing: Spanish Tile
- General: StuccoWood2
- HOA Amenities: Pool32.0Monthly
- Originating MLS: California Regional MLS
- County: Orange
- Zoning: 36307108
- View: Trees/WoodsCity Lights
- Fencing: Wrought IronVinyl
- Restrictions: CC&R's
- Utilities: Electricity ConnectedNatural Gas ConnectedSewer ConnectedWater Connected
- Water: Public
- Sewer: Public Sewer
- Source: California Regional MLS
This listing courtesy of Laura Hubbard , Hillpointe Homes
Monthly Payment
- Principal & Interest $
- Property Taxes $
- Home Insurance $
- VA Funding Fee $

 New - 2 days ago