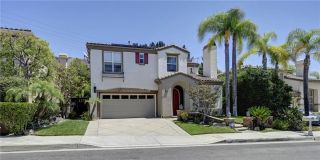
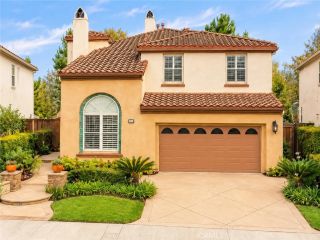
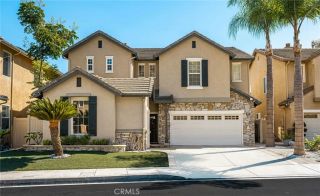
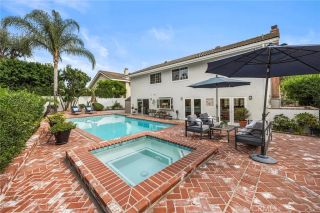
390 N Milford Road, Orange, CA 92867
- 5 beds |
- 4 baths |
- 3,387 sqft
 Single-Family Home
  Built in 1960
  7,200sqft lot
 2 car garage
  $443/sqft
  Listed 7 days ago
Property Description
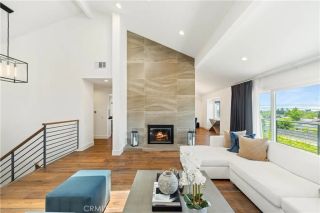
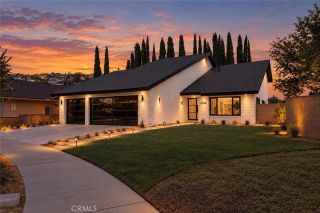
Welcome to 390 N Milford Road, an extensively upgraded Orange residence offering approximately 3,387 square feet of living space with 5 bedrooms, 4 baths, exceptional storage and a fully permitted attached ADU/in-law suite. Thoughtful improvements, custom craftsmanship and flexible living spaces make this a home designed to accommodate a variety of lifestyles, including multi-generational living.The spacious kitchen is designed for both everyday living and entertaining, highlighted by an impressive 5' x 8' granite island with seating, extensive custom cabinetry with soft-close drawers, two tall pantry cabinets with pull-out shelving, glass-front display cabinets with integrated lighting and stainless steel appliances. The adjoining living room features hardwood flooring, custom crown molding, a wood-burning fireplace and double French doors opening to the covered patio and backyard. The home features two primary suites. The upstairs primary retreat offers double-door entry, generous proportions with room for a sitting area, walk-in closet and a spa-inspired en-suite bath with dual-head walk-in shower, built-in bench, soaking tub with waterfall fill, granite counters and extensive mirrored cabinetry. A second en-suite primary bedroom is conveniently located on the main level, along with an additional downstairs bedroom. A standout feature is the fully permitted ADU/in-law suite, providing a private, self-contained living space while remaining connected to the main residence. A gated side entrance leads to its own living room, bedroom with double-wide closet and custom storag
- Listing Status:
- Active
- Date Added:
- October 1, 2026
- Data Last Updated:
- October 8, 2026 at 7:12PM
- Listing Office:
- First Team Real Estate : 714-974-9191
- Listing Agent:
- Michael Kelly : 714-422-8520
- MLS ID:
- PW26206385
- General: Guest HouseAbove GroundHeated
- Style: Traditional
- Other Structures: Guest House
- Pool: N/K
- Parking: Direct Garage AccessGarage - Two DoorGarage Door OpenerParking spaces: 2
- Roofing: Composition
- General: BrickStucco2
- HOA Amenities: 0.0
- Originating MLS: California Regional MLS
- County: Orange
- Zoning: 38303210
- View: N/K
- Fencing: Wood
- Utilities: Cable AvailableElectricity ConnectedNatural Gas ConnectedSewer ConnectedWater Connected
- Water: Public
- Sewer: Public SewerSewer Paid
- Source: California Regional MLS
This listing courtesy of Michael Kelly , First Team Real Estate
Monthly Payment
- Principal & Interest $
- Property Taxes $
- Home Insurance $
- VA Funding Fee $

 New - 3 days ago