8086 E Venice, Anaheim, CA 92808
- 3 beds |
- 2 baths |
- 1,184 sqft
 Condominium
  Built in 1995
  —— sqft lot
  2 car garage
  $591/sqft
  Listed 4 days ago
Property Description
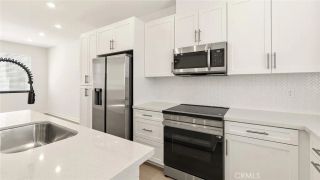
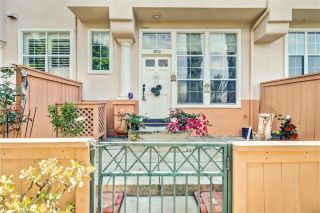
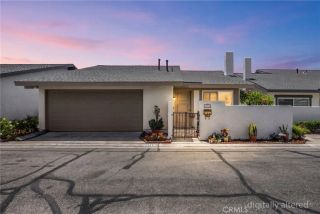
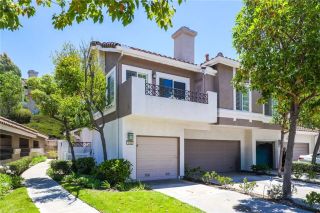
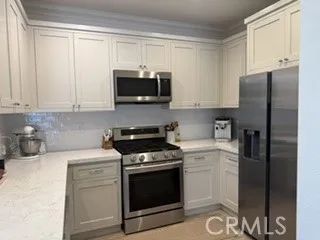
Located in the exclusive gated community of Summit Renaissance, this beautifully maintained home offers the perfect blend of comfort, style, and convenience. Featuring elegant bamboo wood flooring throughout, the open-concept living area showcases soaring ceilings, abundant natural light, a cozy fireplace, and a private balcony, creating the perfect space to relax or entertain. The well-appointed kitchen features tile countertops, a breakfast bar, beautifully finished cabinetry, and ample storage. The spacious primary suite offers a generous walk-in closet and an en-suite bathroom with dual vanities. Two additional bedrooms provide a flexible floor plan, ideal for family, guests, a home office, or a media room. The secondary Jack-and-Jill bathroom connects one guest bedroom and the office/third bedroom while also offering convenient access from the hallway. Additional highlights include an interior full-size laundry area, a private two-car garage with abundant storage, a myQ smart garage system, and a SimpliSafe security system. Residents of Summit Renaissance enjoy resort-style amenities, including a sparkling pool and spa within this desirable gated community. The HOA includes water service, and the home is served by Anaheim Public Utilities. Ideally located near shopping, dining, parks, highly rated schools, major freeways, and scenic hiking and biking trails, this home offers an exceptional opportunity to enjoy one of Orange County's premier communities. As an added benefit, the seller will provide and extend the existing Fidelity Home Warranty for one full year from th
- Listing Status:
- Active
- Date Added:
- August 7, 2026
- Data Last Updated:
- August 11, 2026 at 10:14PM
- Listing Office:
- First Team Real Estate : 714-544-5456
- Listing Agent:
- Vanessa Villa : 714-240-4025
- MLS ID:
- PW26168328
- General: Community/CommonPrivate
- Style: Mediterranean/Spanish
- Pool: Community/CommonAssociation
- Parking: GatedGarageGarage - Single DoorParking spaces: 4
- General: 1
- HOA Amenities: Gym/Ex RoomPoolExterior Bldg Maintenance468.0Monthly
- Originating MLS: California Regional MLS
- County: Orange
- Zoning: 93249182
- View: Other/RemarksNeighborhoodCity Lights
- Restrictions: CC&R's
- Utilities: See Remarks
- Water: Public
- Sewer: Unknown
- Source: California Regional MLS
This listing courtesy of Vanessa Villa , First Team Real Estate
Monthly Payment
- Principal & Interest $
- Property Taxes $
- Home Insurance $
- VA Funding Fee $

 New - 19 hours ago