814 S Kouri, Anaheim, CA 92804
- 5 beds |
- 3 baths |
- 2,820 sqft
 Single-Family Home
  Built in 1956
  7,126sqft lot
 2 car garage
  $434/sqft
  Listed 1 month ago
Property Description
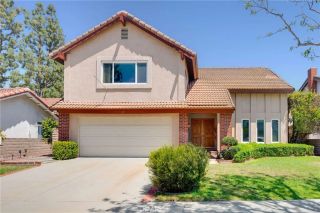
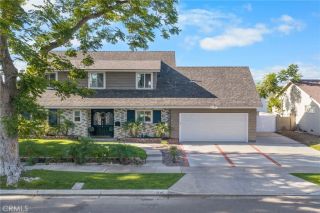
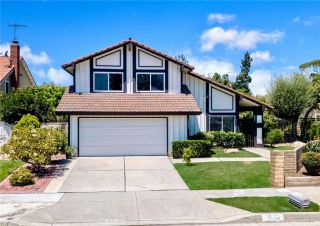
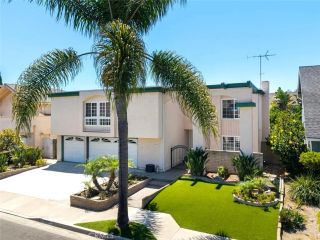
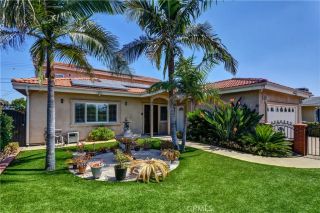
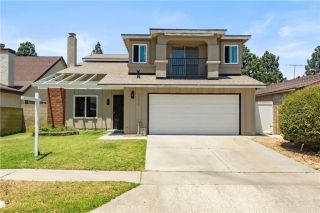
**Price Improvement***Welcome to 814 S. Kouri Lane, a rare Anaheim gem offered for sale for the first time in 55 years. Ideally situated on a quiet cul-de-sac with mature landscaping, this spacious 2,820-square-foot home features five bedrooms, three bathrooms, and a versatile floor plan designed for comfortable living and entertaining. Step inside to a welcoming living room that leads into the formal dining room, where a charming brick fireplace creates a warm and inviting focal point. Just off the dining room, the kitchen offers ample cabinet space, an updated stove and microwave, and convenient access to the main living areas. The kitchen and dining room flow seamlessly into the expansive family room, featuring tile flooring and a second brick fireplace. The main level includes four of the homes five bedrooms. A bedroom located just off the family room is ideal for guests, a home office, or multigenerational living, while three additional bedrooms and two bathrooms are tucked away down a separate hallway for added privacy. Upstairs, the oversized primary suite offers a peaceful private retreat complete with an en-suite bathroom, a generous walk-in closet, and a private balcony overlooking the backyard. Direct access to the garage and laundry room is conveniently located just off the dining room. The original two-car garage was expanded into a tandem garage, offering additional space for parking, storage, or a workshop. Direct access to the garage and laundry room is conveniently located just off the dining room. Recent improvements include fresh interior paint, brand-new
- Listing Status:
- Active
- Date Added:
- July 17, 2026
- Data Last Updated:
- August 24, 2026 at 12:12PM
- Listing Office:
- Exit Alliance Realty : 951-639-8777
- Listing Agent:
- Lisa DeLuna : 951-692-5455
- MLS ID:
- SW26153056
- General: N/K
- Style: Traditional
- Pool: N/K
- Parking: Direct Garage AccessGarageGarage - Single DoorParking spaces: 2
- Roofing: Shingle
- General: 2
- HOA Amenities: 0.0
- Originating MLS: California Regional MLS
- County: Orange
- Zoning: 07942611
- View: Neighborhood
- Utilities: Cable AvailableElectricity AvailableNatural Gas AvailablePhone AvailableSewer AvailableWater Available
- Water: Public
- Sewer: Public Sewer
- Source: California Regional MLS
This listing courtesy of Lisa DeLuna , Exit Alliance Realty
Monthly Payment
- Principal & Interest $
- Property Taxes $
- Home Insurance $
- VA Funding Fee $