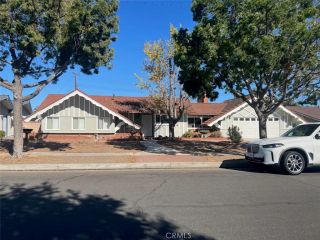
8805 Stardust Lane, Anaheim, CA 92804
- 4 beds |
- 3 baths |
- 2,076 sqft
 Single-Family Home
  Built in 1958
  8,499sqft lot
 2 car garage
  $578/sqft
  Listed 7 days ago
Property Description
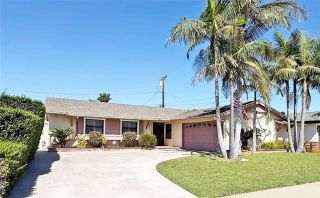
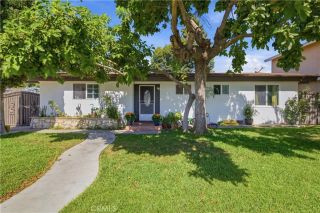
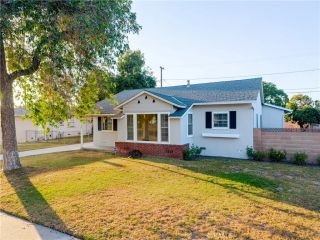
Two Houses in OneLiterally! Expansive Single-Story Home on a MASSIVE 8,500 Sq Ft Corner Lot! No HOA! Large Detached 2-Car Garage with Oversized Concrete Driveway! HUGE Private Backyard (TONS of room for expansion)! Bonus Secondary Attached Living Space with Family Room, Kitchen, Oversized Bedroom, and Full Bath! This spacious 4 bedroom / 2.5 bath home is PERFECT for large/multi-generational families, families with caretaker needs, or investors. It offers endless possibilities for expansion and modernization. The main covered porch entry welcomes you home into the open living and dining room spaces with cozy gas fireplace and views into the backyard. The adjacent and centrally located kitchen offers the potential to be transformed into an open concept. The original home consisted of comfortably sized bedrooms and a shared full bath. There was a large addition added on the back of the home that includes an open living, dining, and kitchen space. It has a spacious bedroom, walk-in closet, full bath, and laundry hookups. Behind the home is the backyard space that is large enough to accommodate an ADU, home expansion, second garage, or swimming pool. General home features include central AC in the back unit with one duct into the original home. new garage door and opener, composition roof, new gas water heater, gas stove hookup in kitchen, gas laundry hookups, upgraded flooring in main house bedrooms, safety screen door, sprinkler systems for lawn. Parking permits are required for street parking. This property has an Anaheim mailing address but is physically located in Stanton.
- Listing Status:
- Active
- Date Added:
- October 1, 2026
- Data Last Updated:
- October 8, 2026 at 12:12PM
- Listing Office:
- Coldwell Banker Realty : 949-661-9355
- Listing Agent:
- Matt Whitcomb : 949-560-0959
- MLS ID:
- OC26213642
- General: N/K
- Style: Ranch
- Pool: N/K
- Parking: GarageGarage - Single DoorParking spaces: 2
- Roofing: Composition
- General: Stucco1
- HOA Amenities: 0.0
- Originating MLS: California Regional MLS
- County: Orange
- Zoning: RL12647222
- View: Neighborhood
- Fencing: Wood
- Utilities: Cable AvailableElectricity ConnectedNatural Gas ConnectedPhone AvailableSewer ConnectedWater Connected
- Water: Public
- Sewer: Public Sewer
- Source: California Regional MLS
This listing courtesy of Matt Whitcomb , Coldwell Banker Realty
Monthly Payment
- Principal & Interest $
- Property Taxes $
- Home Insurance $
- VA Funding Fee $

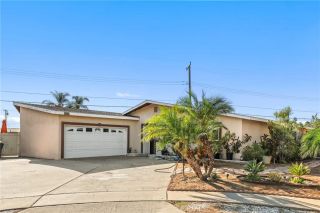
 New - 2 days ago