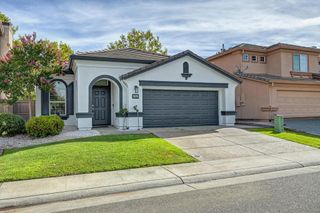
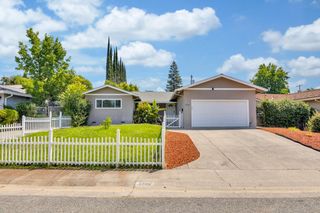
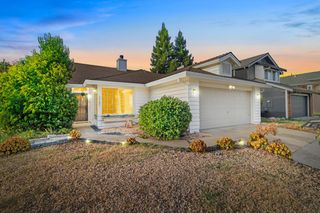
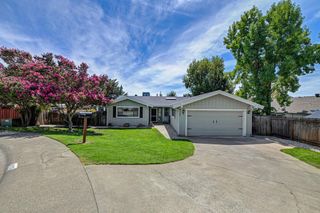
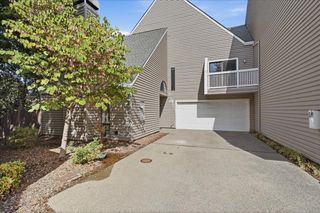
5609 Melbury Way, Antelope, CA 95843
- 3 beds |
- 2 baths |
- 1,567 sqft
 Single-Family Home
  Built in 2002
  5,706sqft lot
 2 car garage
  $318/sqft
  Listed 4 days ago
Property Description
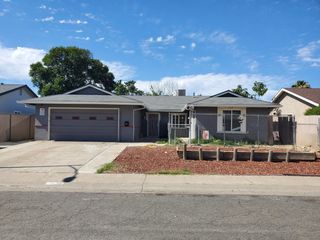
4% FHA assumable loan available! Buyer must qualify for assumption. Welcome to 5609 Melbury Way, a beautifully refreshed and move-in-ready home with updates throughout! Step inside to a bright, inviting interior featuring fresh paint, just-installed luxury vinyl plank flooring, and newly installed recessed can lighting. The spacious kitchen is the heart of the home, offering white cabinetry, a large center island, generous counter space, stainless steel appliances, and an open layout that flows effortlessly into the living areas perfect for everyday living and entertaining. The primary suite provides a comfortable retreat with dual sinks, a soaking tub, and separate shower. A fireplace adds warmth and character to the main living space, while a newer A/C unit and newer water heater add to the home's appeal. Need extra usable space? The garage is equipped with its own split-unit A/C, making it an excellent setup for a home gym, workshop, hobby area, or comfortable year-round workspace. Out back, enjoy a spacious yard and covered patio with plenty of room for outdoor dining, entertaining, and relaxing. A 10' x 12' x 12' storage shed provides excellent additional storage. Home and pest inspections have already been completed, with repairs addressed prior to listing. With its fresh updates, spacious kitchen, versatile garage, inviting outdoor space, and the opportunity to assume an FHA loan at just 4%, 5609 Melbury Way is ready to impress!
- Listing Status:
- Active
- Data Last Updated:
- August 24, 2026 at 7:32AM
- Listing Office:
- eXp Realty of California Inc : 8487410
- Listing Agent:
- Mark A Sewell : 916 4318419
- MLS ID:
- 226104500
- Style: Contemporary
- Other Structures: Shed(s)
- Parking: AttachedGarage Door OpenerGarage Facing FrontParking spaces: 0
- Roofing: Tile
- General: StuccoWoodOneSlab
- Road/Access: Paved
- HOA Amenities: 0.0
- Originating MLS: MLS Metrolist
- School District: Sacramento
- County: Sacramento
- Topography: Level
- Zoning: 203-1920-014-000
- Fencing: Back Yard
- Utilities: PublicSewer In & ConnectedNatural Gas Connected220 Volts220 Volts in Laundry
- Water: Public
- Sewer: Public Sewer
- Source: MLS Metrolist
This listing courtesy of Mark A Sewell , eXp Realty of California Inc
Monthly Payment
- Principal & Interest $
- Property Taxes $
- Home Insurance $
- VA Funding Fee $

 New - 1 day ago