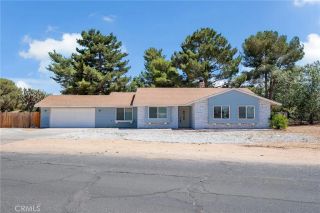
10863 Katepwa, Apple Valley, CA 92308
- 2 beds |
- 2 baths |
- 1,768 sqft
 Single-Family Home
  Built in 2006
  4,979sqft lot
 2 car garage
  $230/sqft
  Listed 2 months ago
Property Description
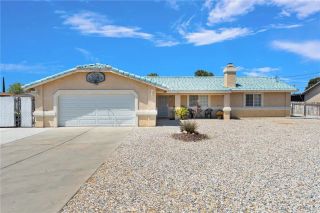
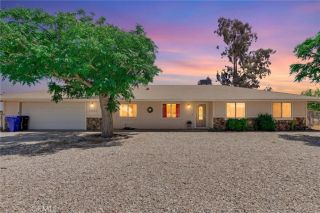
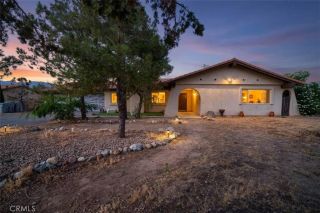
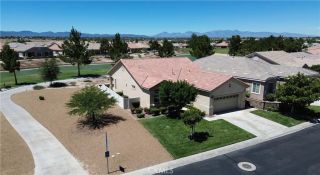
Welcome to this immaculate home in the gated 55+ community of Del Webb Apple Valley, ideally located on a desirable golf course lot. Enjoy wind-protected fairway views that create a comfortable and inviting outdoor setting year-round, along with convenient access to the clubhouse and community amenities. This home truly shows like a model, featuring beautifully cleaned carpets and fresh interior paint throughout. The open, airy floor plan is designed for both comfortable living and effortless entertaining, creating a bright and welcoming space. The primary bedroom closet is enhanced with custom-designed shelving, offering both an upgraded look and exceptional functionality. The garage is thoughtfully appointed with custom upper, lower, and full-height cabinetry, along with extensive built-in storage for organization and ease. The insulated garage door has been recently serviced with new springs and chain, and the motor has been maintained to ensure smooth, reliable operation. Enjoy seamless indoor/outdoor living with the upgraded extended patio, perfectly positioned to take in the protected golf course viewsideal for relaxing or entertaining in comfort. Additional amenities include a garage refrigerator, washer and dryer, living room furniture, and barstools. The home also features cellular shades throughout and a security screen door. Recent upgrades include a newer water heater (approximately 4 years old) and updated toilets. An ADT security system is installed (buyer to activate and connect). Enjoy resort-style living with access to a clubhouse, fitness center, pool, and
- Listing Status:
- Pending
- Date Added:
- April 15, 2026
- Data Last Updated:
- July 7, 2026 at 2:12AM
- Listing Office:
- Realty ONE Group Empire : 760-407-6444
- Listing Agent:
- Trish Watkins : 760-413-6410
- MLS ID:
- HD26080770
- Appliances: DishwasherMicrowaveGas Range
- Flooring: CarpetTile
- A/C: Central Forced Air
- Heating: Forced Air Unit
- Fireplace: FP in Living Room
- Pool: Community/Common
- Parking: Direct Garage AccessParking spaces: 2
- Roofing: Tile/Clay
- General: Stucco1
- HOA Amenities: Banquet FacilitiesBilliard RoomBocce Ball CourtControlled AccessGym/Ex RoomMeeting RoomOutdoor Cooking AreaBarbecuePoolSecurityExterior Bldg MaintenanceSecurity260.0Monthly
- Originating MLS: California Regional MLS
- County: San Bernardino
- Zoning: 0434901070000
- View: Golf CourseMountains/HillsNeighborhood
- Restrictions: CC&R's
- Water: Public
- Sewer: Public Sewer
- Source: California Regional MLS
This listing courtesy of Trish Watkins , Realty ONE Group Empire
Monthly Payment
- Principal & Interest $
- Property Taxes $
- Home Insurance $
- VA Funding Fee $

 New - 4 hours ago