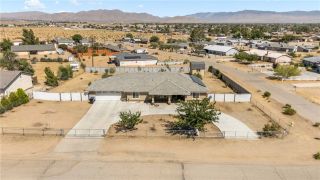
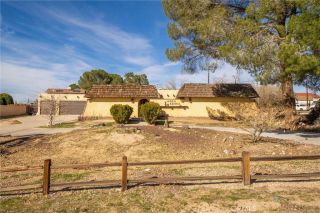
15944 Wintun Road, Apple Valley, CA 92307
- 5 beds |
- 3 baths |
- 2,298 sqft
 Single-Family Home
  Built in 1955
  0.63acre lot
 2 car garage
  $213/sqft
  Listed 13 days ago
Property Description
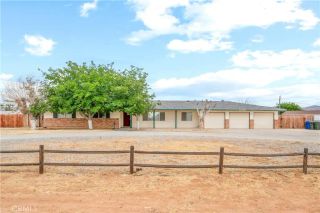
Recently remodeled and thoughtfully refreshed, this versatile property offers a beautifully updated 4 bedroom, 2 bathroom main home PLUS a private 1 bedroom, 1 bathroom attached ADU - all situated on over half an acre of fully fenced land. Step inside the main home to a spacious living room at the front of the property, anchored by a tiled fireplace that creates a warm focal point. The layout flows seamlessly toward the rear where the updated kitchen and breakfast nook overlook the backyard. The kitchen features white quartz countertops, stainless steel appliances including a gas range, microwave, and dishwasher, and convenient access to the laundry closet and rear patio. Just off the kitchen, a generous bonus room with a wood-burning stove offers flexible living space perfect for a second family room, game room, or home office along with the first of four bedrooms, complete with vaulted ceilings and a ceiling fan. On the opposite side of the home, two spacious secondary bedrooms with ceiling fans share a nearby bathroom featuring a newly tiled shower/tub combination. The primary suite is privately positioned and includes a ceiling fan and an en-suite bathroom with a beautifully tiled walk-in shower. The home has been completely remodeled with fresh interior and exterior paint, new neutral laminate flooring throughout the main living areas and bedrooms, tile flooring in the kitchen and bathrooms, and newly added central heating and air conditioning for year-round comfort. The attached ADU, located on the other side of the two-car garage, enjoys its own separate entrance for
- Listing Status:
- Active
- Date Added:
- June 22, 2026
- Data Last Updated:
- July 6, 2026 at 1:11PM
- Listing Office:
- Realty Masters & Associates : 951-384-6600
- Listing Agent:
- Joe Marroquin : 909-557-3802
- MLS ID:
- IG26136347
- General: N/K
- Pool: N/K
- Parking: GarageParking spaces: 2
- Roofing: Composition
- General: 1
- HOA Amenities: 0.0
- Originating MLS: California Regional MLS
- County: San Bernardino
- Zoning: 0473028070000
- View: Neighborhood
- Fencing: Wood
- Utilities: Electricity ConnectedNatural Gas ConnectedSewer ConnectedWater Connected
- Water: Public
- Sewer: Unknown
- Source: California Regional MLS
This listing courtesy of Joe Marroquin , Realty Masters & Associates
Monthly Payment
- Principal & Interest $
- Property Taxes $
- Home Insurance $
- VA Funding Fee $