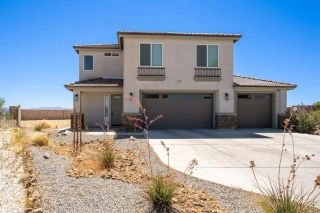
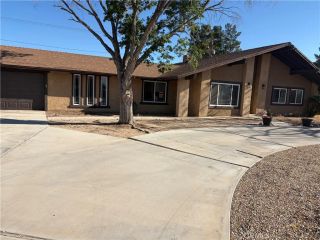
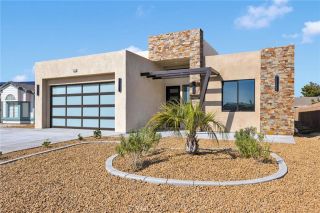
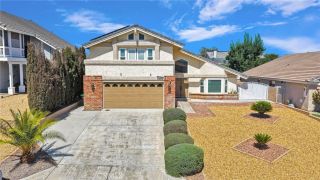
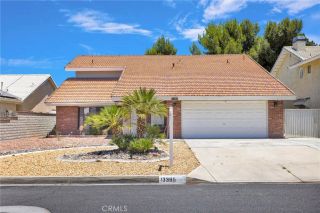
17079 Ta-Wan-Ka Road, Apple Valley, CA 92307
- 3 beds |
- 3 baths |
- 2,621 sqft
 Single-Family Home
  Built in 2026
  0.49acre lot
 3 car garage
  $240/sqft
  Listed 3 months ago
Property Description
Experience elevated everyday living at Vista del Sol, where modern design meets comfort and convenience just moments from shopping, dining, and scenic outdoor recreation. This beautifully crafted Annapolis single-story plan offers 3 bedrooms, 2.5 baths, a versatile den, and a dedicated home office, providing flexible space for work, hobbies, or quiet retreat. Inside, loft-inspired finishes create a fresh, contemporary feel, enhanced by clean lines and thoughtfully curated details throughout. The gourmet kitchen serves as a true centerpiece, featuring crisp white cabinetry, dramatic Soapstone quartz countertops, a custom tile backsplash, premium GE Profile stainless steel appliances, and an oversized island perfect for gathering, meal prep, and casual dining. The open layout flows seamlessly into the expansive great room and dining area, creating an ideal setting for both entertaining and everyday living. Large sliding doors extend the living space outdoors to a covered patio, offering a perfect backdrop for relaxing evenings or hosting guests. The intelligently designed split-bedroom layout ensures privacy, with the secondary bedrooms and den positioned separately from the primary suite. The luxurious primary retreat is designed for comfort and tranquility, featuring two spacious walk-in closets and a spa-like bath with dual vanities, a walk-in shower, and a freestanding soaking tub. Blending style, functionality, and refined finishes, this home delivers a versatile layout designed to adapt to your lifestyle, all within the inviting community of Vista del Sol. *Prices subje
- Listing Status:
- Pending
- Date Added:
- March 30, 2026
- Data Last Updated:
- July 7, 2026 at 3:12AM
- Listing Office:
- K. Hovnanian Companies of CA : 888-408-6590
- Listing Agent:
- Michelle Nguyen :
- MLS ID:
- SW26067889
- Appliances: DishwasherDisposalMicrowaveDouble OvenGas Range
- Flooring: CarpetLaminateTile
- A/C: Central Forced Air
- Heating: Forced Air UnitNatural Gas
- Fireplace: N/K
- General: N/K
- Style: Mediterranean/Spanish
- Pool: N/K
- Parking: Direct Garage AccessGarage Door OpenerParking spaces: 3
- Roofing: Tile/Clay
- General: StuccoFrame1
- HOA Amenities: Other/Remarks150.0Monthly
- Originating MLS: California Regional MLS
- County: San Bernardino
- View: N/K
- Utilities: Cable AvailableElectricity ConnectedNatural Gas ConnectedSewer ConnectedWater Connected
- Water: Public
- Sewer: Public Sewer
- Source: California Regional MLS
This listing courtesy of Michelle Nguyen , K. Hovnanian Companies of CA
Monthly Payment
- Principal & Interest $
- Property Taxes $
- Home Insurance $
- VA Funding Fee $

 New - 3 days ago