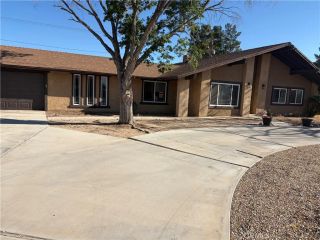
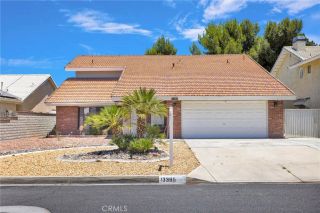
20690 Rancherias Road, Apple Valley, CA 92307
- 3 beds |
- 3 baths |
- 2,584 sqft
 Single-Family Home
  Built in 2001
  1.59acre lot
 2 car garage
  $248/sqft
  Listed 1 month ago
Property Description
3BR/2.5BA custom home on 1.59 acres in Apple Valley. 30x50 workshop with office, bath, RV station, horse property, and no HOA. Looking for space for RVs, equipment, trailers, projects, hobbies, or horses? This original-owner custom home sits on 1.59 acres and features a 30x50 detached workshop with a 3/4 bath, office, 220-volt power, air lines, soaring ceilings, and an 18-foot roll-up door. Built in 2001, the 2,584-square-foot single-story home offers 3 bedrooms, 2.5 bathrooms, a flexible bonus room with a closet, an extended-length 2-car garage, mountain views, RV parking, a full RV station, and no HOA. Designed with both comfort and functionality in mind, the home features oversized bedrooms, shutters throughout, and a versatile bonus room that can serve as a home office, craft room, guest room, or additional living space. The kitchen offers both walk-in and step-in pantry storage, providing exceptional organization and convenience. The primary suite includes a spa tub and a deep walk-in shower with dual shower heads. The detached workshop is a standout feature, offering approximately 1,500 square feet of flexible space with 220-volt power, air lines, an office, bathroom, soaring ceilings, and an 18-foot door. Whether used for RV storage, vehicle projects, equipment storage, contractor operations, boat storage, trailer storage, recreational vehicles, hobby use, or workspace needs, this multi-use outbuilding provides functionality that is increasingly difficult to find. The extra-wide driveway extends from the street to the shop, providing convenient access for larger vehi
- Listing Status:
- Pending
- Date Added:
- May 8, 2026
- Data Last Updated:
- July 6, 2026 at 11:12PM
- Listing Office:
- Volsch Enterprises, Inc. : 855-211-3222
- Listing Agent:
- Charlotte Volsch : 760-912-8905
- MLS ID:
- HD26098371
- Appliances: Dishwasher
- Flooring: CarpetTile
- A/C: Central Forced Air
- Heating: Forced Air Unit
- Fireplace: FP in Family Room
- General: N/K
- Pool: N/K
- Parking: Parking spaces: 2
- Roofing: Tile/Clay
- General: StuccoFrame1
- HOA Amenities: 0.0
- Originating MLS: California Regional MLS
- County: San Bernardino
- Zoning: 3112261060000
- View: N/K
- Fencing: N/K
- Water: Public
- Sewer: Conventional Septic
- Source: California Regional MLS
This listing courtesy of Charlotte Volsch , Volsch Enterprises, Inc.
Monthly Payment
- Principal & Interest $
- Property Taxes $
- Home Insurance $
- VA Funding Fee $

 New - 3 days ago