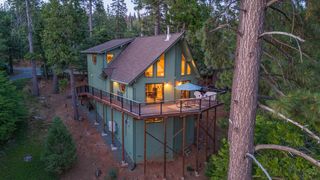
2216 Castlewood Ln, Arnold, CA 95223
- 4 beds |
- 2 baths |
- 2,448 sqft
 Single-Family Home
  Built in 1981
  0.36acre lot
 2 car garage
  $245/sqft
  Listed 2 months ago
Property Description
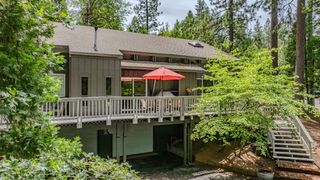
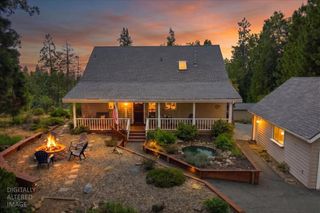
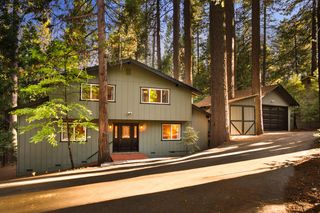
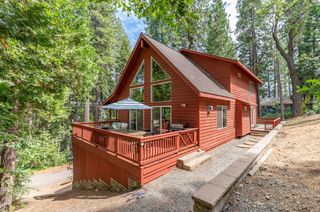
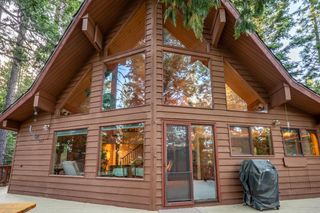
Tucked in a quiet, private setting toward the back of Blue Lake Springs, this spacious mountain retreat offers the perfect blend of cabin charm, functionality, and livability. Set on a level, usable parcel with a rare level driveway and detached two-car garage, the property is exceptionally user-friendlyideal for both full-time living and weekend escapes. Inside, the home features a warm, classic cabin feel with a highly functional layout designed to make the most of every space. The expansive living room flows into a large kitchen and dining area with vaulted ceilings, creating a bright and inviting space that's perfect for entertaining. The main level includes two bedrooms and a full bath. Upstairs, you'll find two additional generously sized bedrooms and a full bath, including one oversized room that offers excellent flexibility; easily functioning as a game room, second living area, bunk room, or home office depending on your needs. Step outside to a wraparound deck that spans both the front and back of the home, providing abundant space for outdoor living, entertaining, and enjoying the peaceful Sierra setting surrounded by towering trees. Whether you're looking for a full-time residence, vacation home, or short term rental, this property offers a rare combination of privacy, usability, and square footage in one of Arnold's most sought-after communities.
- Listing Status:
- Active
- Data Last Updated:
- July 7, 2026 at 2:33PM
- Listing Office:
- Cedar Creek Realty, Inc : 7954663
- Listing Agent:
- Rodney Rodr : 209 5665723
- MLS ID:
- 226054072
- Style: CabinChalet
- Parking: RV PossibleDetachedGarage Facing SideParking spaces: 0
- Roofing: Composition
- Windows: Dual Pane Full
- General: WoodWood SidingTwoConcretePerimeter
- Road/Access: Paved
- HOA Amenities: PlaygroundPoolClubhouseRecreation FacilitiesExercise RoomGame Court ExteriorTennis CourtsLakePool940.0Annually
- Originating MLS: MLS Metrolist
- School District: Calaveras
- County: Calaveras
- Topography: Level
- Zoning: 026-045-021-000
- View: Woods
- Fencing: None
- Utilities: Cable AvailableElectricInternet AvailablePropane Tank LeasedOther
- Water: Mutual Water
- Sewer: Septic System
- Source: MLS Metrolist
This listing courtesy of Rodney Rodr , Cedar Creek Realty, Inc
Monthly Payment
- Principal & Interest $
- Property Taxes $
- Home Insurance $
- VA Funding Fee $

 New - 2 days ago