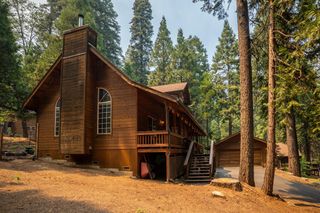
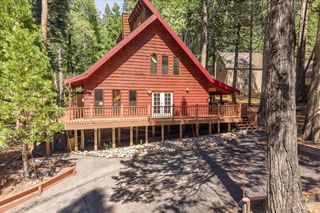
600 Wikami Way, Dorrington, CA 95223
- 3 beds |
- 3 baths |
- 2,088 sqft
 Single-Family Home
  Built in 1990
  0.46acre lot
 4 car garage
  $311/sqft
  Listed 2 days ago
Property Description
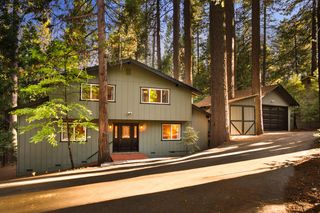
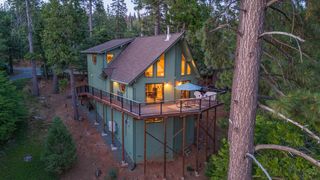
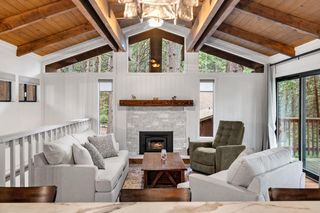
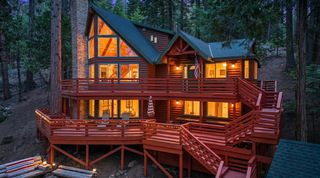
Welcome to your Sierra Nevada mountain escape in Big Trees Village! This 3 bedroom, 3 full bath chalet sits on a nearly level -acre lot and showcases detailed finish work throughout, blending true mountain character with real functional upgrades. Step inside to a soaring great room anchored by a dramatic wall of windows and true cathedral ceilings, flooding the space with natural light and forest views. Knotty pine walls carry throughout the home, complemented by a wood-burning stove in the living room for cozy mountain evenings, plus central heating for year-round comfort. The kitchen offers ample cabinetry and counter space, opening to a bright dining and living area perfect for entertaining. The upstairs loft serves as the third bedroom, offering a private retreat with its own character, while a full bathroom on each level provides added convenience for family or guests without the morning bottleneck. Off the living room, a spacious deck invites you to unwind in the private hot tub, ideal for relaxing under the pines after a day on the mountain. The nearly -acre level lot includes established landscape irrigation, a rarity for the area, making yard upkeep effortless. Car and toy enthusiasts will love the massive 4-car, extra-deep garage/shop complete with its own full bathroom, offering incredible flexibility for a workshop, storage, or gym. Located in the amenity-rich Big Trees Village community, residents enjoy access to a seasonal pool, tennis/pickleball courts, playground, and recreation area all just minutes from Bear Valley skiing, Calaveras Big Trees State Park, and the charm of Arnold and Murphys wine country. This one truly has it all: space, character, storage, and a lot to match. Don't miss it!
- Listing Status:
- Active
- Data Last Updated:
- July 7, 2026 at 7:32AM
- Listing Office:
- Dorrington Realty, Inc : 7954455
- Listing Agent:
- Sheila Rosen : 209 7680690
- MLS ID:
- 226084656
- Style: CabinChalet
- Parking: 24'+ Deep GarageAttachedUncovered Parking Spaces 2+Workshop in GarageParking spaces: 0
- Roofing: Composition
- General: WoodConcretePerimeter
- HOA Amenities: 0.0
- Originating MLS: MLS Metrolist
- School District: Calaveras
- County: Calaveras
- Topography: Forest
- Zoning: 023-071-002-000
- View: Forest
- Utilities: Propane220 Volts
- Water: Water District
- Sewer: Septic System
- Source: MLS Metrolist
This listing courtesy of Sheila Rosen , Dorrington Realty, Inc
Monthly Payment
- Principal & Interest $
- Property Taxes $
- Home Insurance $
- VA Funding Fee $