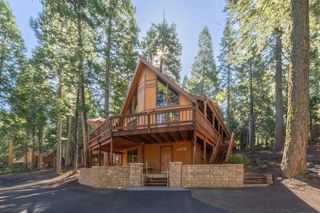
4110 Ottawa Dr, Camp Connell, CA 95223
- 3 beds |
- 3 baths |
- 2,487 sqft
 Single-Family Home
  Built in 2008
  0.69acre lot
 —— car garage
  $261/sqft
  Listed 23 days ago
Property Description
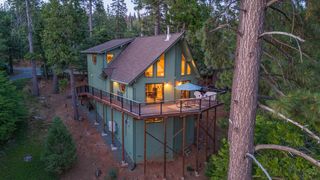
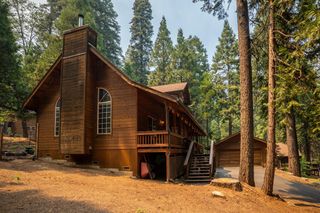
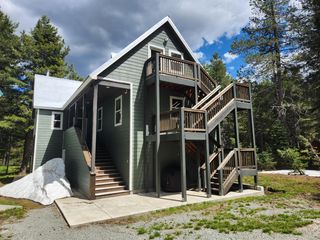
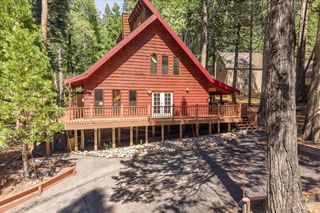
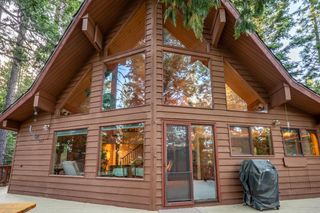
Experience mountain living at its finest in this custom-built chalet located in the desirable Big Trees Village. Offering over 2,400 square feet across three levels, this beautifully appointed home combines quality craftsmanship, comfort, and exceptional entertaining spaces. Step into the dramatic great room featuring soaring vaulted ceilings and a stunning wall of windows that fills the home with natural light while showcasing the surrounding forest views. At the heart of the living space is a striking stacked-rock wood-burning fireplace with a custom-crafted hearth, creating the perfect gathering place for cozy mountain evenings. The spacious kitchen features granite countertops, propane stainless steel appliances, and opens seamlessly to the dining area and great room, making entertaining effortless. The main level includes two bedrooms and a full bath, while the private upstairs primary suite offers a luxurious retreat with a jetted soaking tub, walk-in shower, and dual vanities. The lower level is designed for entertainment and relaxation, featuring a large recreation room with wet bar, sink, refrigerator, microwave, pool table, and a dedicated movie theater room that can easily serve as additional sleeping space. A convenient half bath completes the lower level. Thoughtful upgrades and quality finishes are found throughout, including four-zone central heating, a whole-house generator, energy-efficient construction, whole-house and attic fans, recirculating hot water system, copper plumbing, cedar-lined closet, knotty alder interior doors, Brazilian cherry hardwood floors, and durable VCT tile in the recreation room. Outdoor living is enhanced by two expansive wraparound decks, perfect for enjoying the fresh mountain air and peaceful forest setting. A large basement provides abundant storage, and a newly constructed carport (2026) adds convenience and functionality. Best of all, this exceptional chalet is being offered fully furnished, including linens, dishes, cookware, and numerous extrasmaking it truly move-in ready. Whether you're looking for a full-time residence, vacation retreat, or investment opportunity, this stunning Big Trees Village mountain chalet offers the ideal blend of rustic charm, modern comfort, and year-round enjoyment. Don't miss your opportunity to own this remarkable mountain retreat.
- Listing Status:
- Active
- Data Last Updated:
- July 7, 2026 at 12:32PM
- Listing Office:
- Cedar Creek Realty, Inc : 7954663
- Listing Agent:
- Kip Machado : 209 7680634
- MLS ID:
- 226075857
- Style: Chalet
- Parking: CoveredParking spaces: 0
- Roofing: Composition
- Windows: Dual Pane Full
- General: WoodWood SidingThreeOrMoreConcretePerimeter
- Road/Access: Paved
- HOA Amenities: 0.0
- Originating MLS: MLS Metrolist
- School District: Calaveras
- County: Calaveras
- Topography: Upslope
- Zoning: 023-040-041
- View: Forest
- Utilities: Cable ConnectedElectricPropane Tank LeasedOther
- Water: Public
- Sewer: Septic System
- Source: MLS Metrolist
This listing courtesy of Kip Machado , Cedar Creek Realty, Inc
Monthly Payment
- Principal & Interest $
- Property Taxes $
- Home Insurance $
- VA Funding Fee $

 New - 2 days ago