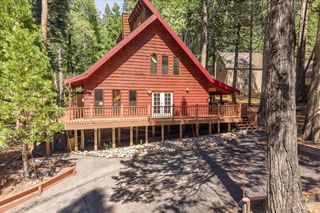
3650 Shoshone, Arnold, CA 95223
- 3 beds |
- 3 baths |
- 2,100 sqft
 Single-Family Home
  Built in 1982
  0.53acre lot
 —— car garage
  $261/sqft
  Listed 1 month ago
Property Description
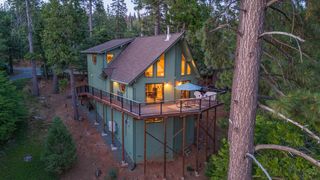
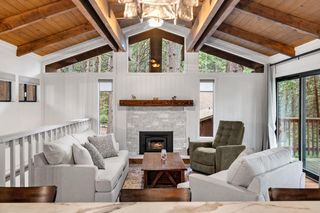
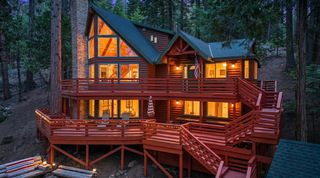
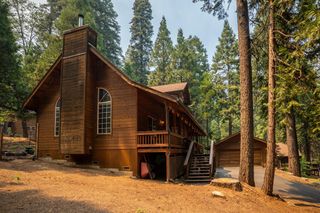
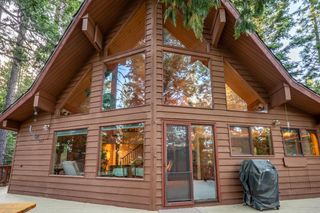
This beautiful tri-level 3 bed, 2 1/2 bath mountain chalet in Camp Connell is the perfect escape for a getaway in any season. Step inside to a spacious great room with soaring windows that showcase the ever-changing landscape, complemented by a cozy gas log stove set against a stunning floor-to-ceiling rock hearth. The main level features an open-concept design with the kitchen, dining, and living areas, along with two comfortable bedrooms and a full bathroom for convenient single-level living. Upstairs offers a versatile loft ideal for relaxing or additional sleeping space, plus an additional bedroom and full bath. Downstairs, you'll find a generous recreation room along with a half bath and laundry area. Mini-splits on each level for heating and cooling. Join the optional Big Trees Village Rec Center for summer fun, featuring 2 pools, tennis, disc golf, horseshoes, playground, volleyball, and picnic areas. You're also just a quick drive from many local attractions to enjoy year-round mountain fun, including Big Trees State Park, Bear Valley Ski Area, Lake Alpine, downtown Murphys, and more.
- Listing Status:
- Active
- Data Last Updated:
- July 7, 2026 at 1:30PM
- Listing Office:
- Cedar Creek Realty, Inc : 7954663
- Listing Agent:
- Natasha Pasquale : 209 7954663
- MLS ID:
- 226050224
- Style: Chalet
- Parking: Uncovered Parking Spaces 2+Parking spaces: 0
- Roofing: Composition
- Windows: Window Coverings
- General: Wood SidingThreeOrMoreConcretePerimeter
- HOA Amenities: BarbequePlaygroundPoolRecreation FacilitiesTrailsParkPool190.0Annually
- Originating MLS: MLS Metrolist
- School District: Calaveras
- County: Calaveras
- Zoning: 023-032-019-000
- Utilities: Internet AvailablePropane Tank Leased220 Volts in Kitchen
- Water: Water District
- Sewer: Septic System
- Source: MLS Metrolist
This listing courtesy of Natasha Pasquale , Cedar Creek Realty, Inc
Monthly Payment
- Principal & Interest $
- Property Taxes $
- Home Insurance $
- VA Funding Fee $

 New - 2 days ago