4522 Jibway Dr, Camp Connell, CA 95223
- 4 beds |
- 3 baths |
- 2,096 sqft
 Single-Family Home
  Built in 1982
  0.35acre lot
 —— car garage
  $274/sqft
  Listed 1 month ago
Property Description
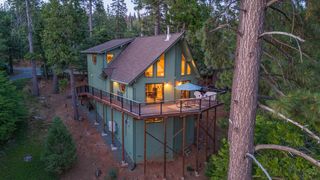
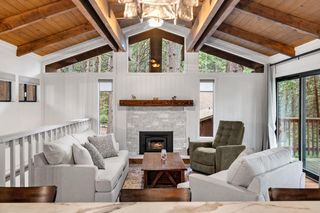
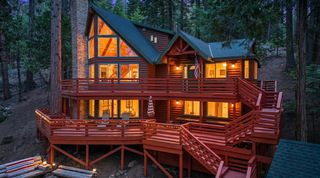
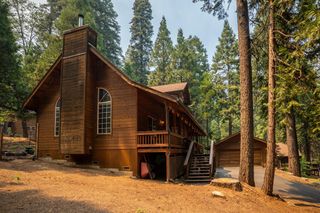
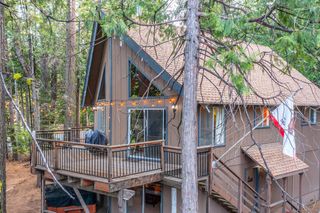
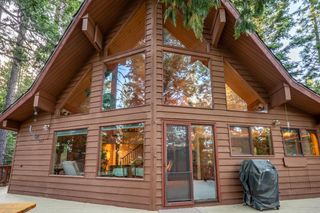
This turn-key, four-bedroom plus loft cabin in Big Trees Village offers a quintessential mountain retreat, sold fully furnished for an effortless transition into mountain living. The interior features a warm, open-concept floor plan highlighted by soaring vaulted wood ceilings, a rustic brick-hearth wood stove, and a bright kitchen that flows into a spacious dining area. With three full bathrooms and a versatile loft space, the home is designed to accommodate large groups comfortably, while the expansive wraparound deck provides the perfect vantage point to enjoy the surrounding pines. Finished with charming lodge-inspired decor and handcrafted log furniture, this property is ready to serve as a serene personal getaway or a high-potential vacation rental.
- Listing Status:
- Active
- Data Last Updated:
- July 7, 2026 at 12:32PM
- Listing Office:
- Cedar Creek Realty, Inc : 7954663
- Listing Agent:
- Tanette Yarnell : 209 9850569
- MLS ID:
- 226061723
- General: Dog Run
- Style: ChaletContemporarySee Remarks
- Parking: OtherParking spaces: 0
- Roofing: Composition
- Windows: Dual Pane FullSkylight(s)
- General: Wood SidingWoodConcretePerimeter
- HOA Amenities: PlaygroundPoolRecreation FacilitiesTennis CourtsPool175.0Annually
- Originating MLS: MLS Metrolist
- School District: Calaveras
- County: Calaveras
- Zoning: 023-038-014-000
- View: Forest
- Fencing: See RemarksPartial
- Utilities: Public220 Volts in Laundry
- Water: Public
- Sewer: Septic System
- Source: MLS Metrolist
This listing courtesy of Tanette Yarnell , Cedar Creek Realty, Inc
Monthly Payment
- Principal & Interest $
- Property Taxes $
- Home Insurance $
- VA Funding Fee $

 New - 2 days ago