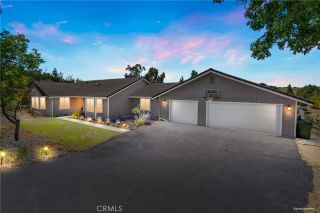
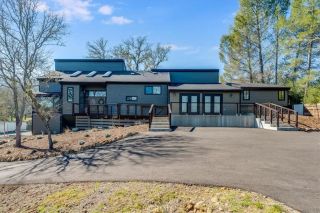
10662 Santa Ana Road, Atascadero, CA 93422
- 4 beds |
- 3 baths |
- 2,884 sqft
 Single-Family Home
  Built in 1994
  6.8acre lot
 2 car garage
  $520/sqft
  Listed 3 months ago
Property Description
Welcome to a truly stunning Spanish-style retreat, where timeless architecture meets modern luxury. Nestled on 6.8 picturesque acres, this beautifully remodeled 2,884 sq. ft. home offers 4 spacious bedrooms and 3 bathrooms. Step inside to discover rich red oak hardwood floors, an open and inviting layout, and a thoughtfully designed interior filled with natural light. The heart of the home is a chefs dream kitchen, featuring high-end Bosch appliances and exquisite Brazilian granite countertops that blend beauty with functionality. Designed for both relaxation and entertaining, the home opens to a charming courtyardperfect for morning coffee or evening gatheringswhile capturing breathtaking views that stretch across the surrounding landscape. This is more than a home its a private sanctuary where style, comfort, and space come together in perfect harmony.
- Listing Status:
- Active
- Date Added:
- April 11, 2026
- Data Last Updated:
- July 27, 2026 at 7:13AM
- Listing Office:
- eXp Realty of Southern California, Inc. : 888-294-1415
- Listing Agent:
- Tim Parrish : 805-610-3593
- MLS ID:
- NS26079042
- General: N/K
- Style: Mediterranean/Spanish
- Pool: N/K
- Parking: Direct Garage AccessGarageGarage - Single DoorParking spaces: 2
- Roofing: Spanish Tile
- General: Stucco2
- HOA Amenities: 0.0
- Originating MLS: California Regional MLS
- County: San Luis Obispo
- Zoning: 050271028
- View: Mountains/HillsValley/Canyon
- Fencing: WireWood
- Restrictions: CC&R's
- Utilities: Cable ConnectedElectricity ConnectedNatural Gas ConnectedWater Connected
- Water: Public
- Sewer: Conventional Septic
- Source: California Regional MLS
This listing courtesy of Tim Parrish , eXp Realty of Southern California, Inc.
Monthly Payment
- Principal & Interest $
- Property Taxes $
- Home Insurance $
- VA Funding Fee $

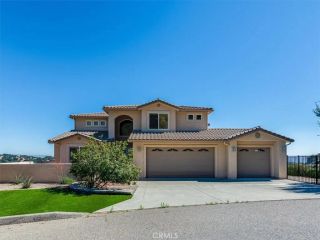
 New - 2 days ago