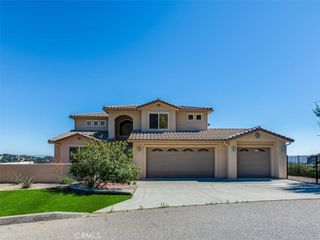
8160 Los Osos, Atascadero, CA 93422
- 4 beds |
- 3 baths |
- 2,933 sqft
 Single-Family Home
  Built in 1977
  2.33acre lot
 4 car garage
  $579/sqft
  Listed 3 months ago
Property Description
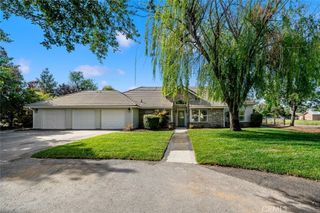
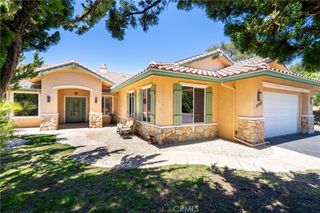
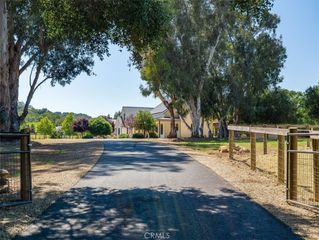
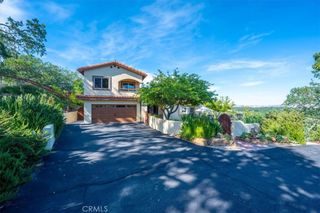
Private Chandler Ranch retreat—move-in ready with designer upgrades, guest quarters, and seamless indoor-outdoor living. Set on 2.33 private acres in sought-after Chandler Ranch, this beautifully updated 2,993 sq. ft. home offers the perfect blend of privacy, comfort, and Central Coast lifestyle. Featuring 4 bedrooms and 2.5 bathrooms, the home is designed for both everyday living and effortless entertaining, with an automatic entry gate for added convenience. The gourmet kitchen showcases quartz countertops, custom wood cabinetry, a Jenn-Air gas range, dual ovens, built-in side-by-side refrigerator/freezer, and three dishwashers. A garage-style roll-up window opens to the backyard seating area, creating seamless indoor-outdoor flow. The primary suite offers a spa-inspired bath, dual vanities, soaking tub, and walk-in closet. An oversized living room provides flexible space for a media room, game room, or additional gathering area. Enjoy a peaceful outdoor setting with fresh landscaping, mature oak trees, native rock formations, and a seasonal creek. A composite deck with wire railing is ideal for relaxing or entertaining. The home features Hardi-Plank siding and is fully gated and fenced with classic oil pipe. A 31' x 56' detached garage/workshop includes 220V power, LED lighting, and automatic doors, plus a detached bonus room ideal for an office, gym, or business use. Attached is “The Cabana,” a 13' x 31' guest retreat with bathroom, washer/dryer, and pullout sofa. Recent upgrades include a Generac backup system, engineered septic system, newer roof, new paving, fresh paint, and efficient laundry room. Just 20 minutes to Morro Bay, Cayucos, San Luis Obispo, and Paso Robles wine country. Schedule your private showing today.
- Listing Status:
- Active
- Date Added:
- April 29, 2026
- Data Last Updated:
- July 27, 2026 at 1:18PM
- Listing Office:
- Re/Max Pines by the Sea : 805-927-2474
- Listing Agent:
- Donald Hudson : 805-704-2522
- MLS ID:
- SC26032380

- General: Rain GuttersBarn(s)Guest House DetachedOutbuildingStorageTennis Court(s)Workshop
- Other Structures: Barn(s)Guest House DetachedOutbuildingStorageTennis Court(s)WorkshopFront PorchDeck
- Pool: None
- Parking: AsphaltConcreteDoor-MultiDetached CarportGarageGatedWorkshop in GarageParking spaces: 7
- Roofing: Composition
- Windows: Double Pane WindowsScreensSkylight(s)Tinted Windows
- General: HardiPlank Type2
- Road/Access: City Street
- HOA Amenities: 0.0
- Originating MLS: CRMLS_CRM
- School District: Atascadero Unified
- County: San Luis Obispo
- Zoning: 056411015
- View: PanoramicRocksCreek/StreamTrees/WoodsView
- Fencing: Pipe
- Utilities: Cable AvailableElectricity ConnectedPropaneWater Connected220 Volts in Kitchen220 Volts in Laundry220 Volts in Workshop
- Sewer: Engineered Septic
- Source: CRMLS_CRM
This listing courtesy of Donald Hudson , Re/Max Pines by the Sea
Monthly Payment
- Principal & Interest $
- Property Taxes $
- Home Insurance $
- VA Funding Fee $

 New - 3 days ago