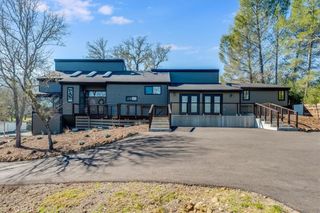
12709 Paso Verde Court, Atascadero, CA 93422
- 4 beds |
- 3 baths |
- 3,482 sqft
 Single-Family Home
  Built in 2004
  5.25acre lot
 3 car garage
  $460/sqft
  Listed 22 days ago
Property Description
Set amidst 5.25+/- acres in the rolling hills of the Santa Lucia Coastal Range, this extraordinary estate embodies refined Central Coast living. Extensively reimagined through an exceptional nearly $600,000+/- renovation completed in 2024, the 3,482+/- sf residence blends timeless elegance, sophisticated design & modern luxury. Located within the prestigious Oak Ridge Estates community, the property welcomes you through beautifully landscaped grounds & a stamped concrete walkway to a setting that feels worlds away from the ordinary. Inside, soaring 22ft vaulted ceilings & premium Marvin windows fill the home with natural light while framing sweeping countryside views. Designed for entertaining & everyday comfort, the living spaces exude warmth and sophistication. The family room is anchored by a gas fireplace with a French limestone surround and hearth, while the adjoining dining & living rooms flow seamlessly beneath dramatic vaulted ceilings. The designer kitchen is thoughtfully appointed with top-tier appliances, custom Plato soft-close cabinetry with integrated organizational features, Taj Mahal quartzite countertops & an expansive center island. The private bedroom wing includes three generously sized guest bedrooms with large closets & 10ft ceilings. The primary suite is a luxurious retreat featuring vaulted ceilings, dual walk-in closets, a view window, sitting area, a spa-inspired bath with dual vanities, and a spacious walk-in shower with a jetted soaking tub. Outdoor living is equally inviting with mature landscaping, lush gardens & an expansive stamped concrete patio for entertaining or quiet relaxation. The former private bocce ball court offers a versatile space ready for your vision. The extensive renovation touched nearly every aspect of the home, including large-format tile flooring, Marvin windows, retextured walls, recessed lighting, electrical improvements, designer finishes, & remodeled kitchen & baths, creating a residence that lives like a custom-built luxury retreat. Additional highlights include owned solar panels & a Tesla backup battery system for energy efficiency, sustainability, & peace of mind. In addition to its tranquil setting, the estate is approximately 20 minutes from the Pacific coastline & Paso Robles wine country, offering award-winning wineries, acclaimed restaurants, boutique shopping & craft breweries. A rare offering where luxury & natural beauty converge, this is Central Coast living at its finest.
- Listing Status:
- Active
- Date Added:
- July 7, 2026
- Data Last Updated:
- July 27, 2026 at 7:18AM
- Listing Office:
- Merrill & Associates Real Estate : 805-226-5500
- Listing Agent:
- Michelle Brown : 805-226-5500
- MLS ID:
- NS26145835

- General: Rain Gutters
- Other Structures: Front PorchConcretePatioOpen
- Pool: None
- Parking: DrivewayGarage Faces FrontOn StreetParking spaces: 7
- Roofing: Tile
- Windows: Double Pane WindowsTinted Windows
- General: Stucco1Slab
- Road/Access: Paved
- HOA Amenities: 0.0
- Originating MLS: CRMLS_CRM
- School District: Atascadero Unified
- County: San Luis Obispo
- Zoning: 055112006
- View: Mountain(s)Trees/WoodsView
- Fencing: Average Condition
- Utilities: Cable AvailableElectricity ConnectedNatural Gas ConnectedPhone AvailableSewer ConnectedWater ConnectedPhotovoltaics Seller Owned
- Water: Public
- Sewer: Septic Tank
- Source: CRMLS_CRM
This listing courtesy of Michelle Brown , Merrill & Associates Real Estate
Monthly Payment
- Principal & Interest $
- Property Taxes $
- Home Insurance $
- VA Funding Fee $

 New - 3 days ago