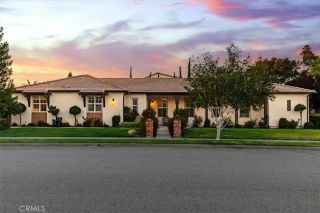
3371 Via Del Sueno, Atascadero, CA 93422
- 4 beds |
- 2 baths |
- 2,464 sqft
 Single-Family Home
  Built in 2003
  0.77acre lot
 3 car garage
  $608/sqft
  Listed 13 days ago
Property Description
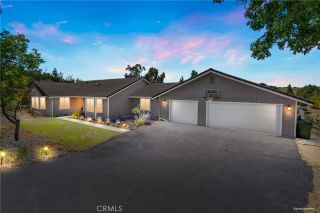
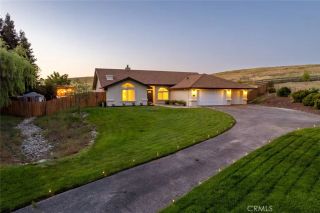
Located within the prestigious gated community of The Lakes, this thoughtfully designed single-level home sits on an expansive, over three-quarter-acre lot, offering an exceptional floor plan, outstanding usability, and a peaceful, tree-lined setting that provides both privacy and a relaxed country lifestyle. Combining the tranquility of a rural setting with the security and appeal of one of Atascadero's premier gated neighborhoods, this property offers the space and flexibility to enjoy both everyday living and entertaining. A semi-circular pull-through driveway creates an inviting arrival while providing ample parking, complemented by an attached three-car garage with excellent potential for a workshop, hobbies, or additional storage. Inside, the home is designed for comfortable everyday living. The left wing features an open-concept layout where the family room, dining area, and upgraded kitchen seamlessly connect. The kitchen is well-appointed with a large center island with bar seating, beautiful tile backsplash, stainless steel appliances, a walk-in pantry, and generous workspace. Large windows overlook the expansive backyard, creating a bright and welcoming atmosphere. The spacious backyard is designed for both entertaining and relaxation. A large concrete patio leads to the gated in-ground pool and cabana, while the mature tree-lined perimeter creates a private backdrop with plenty of room to enjoy outdoor living. Directly across from the main entry, the great room offers an inviting space to gather and entertain around the fireplace. Adjacent to this living area is
- Listing Status:
- Active
- Date Added:
- July 9, 2026
- Data Last Updated:
- July 27, 2026 at 7:13AM
- Listing Office:
- Christie's International Real Estate Sereno : 805-476-0104
- Listing Agent:
- Lindsey Harn : 805-441-7744
- MLS ID:
- SC26150111
- General: N/K
- Style: Traditional
- Pool: Below GroundPrivate
- Parking: GarageParking spaces: 3
- General: 1
- HOA Amenities: Controlled AccessExterior Bldg Maintenance275.0Monthly
- Originating MLS: California Regional MLS
- County: San Luis Obispo
- Zoning: 049031047
- View: NeighborhoodTrees/Woods
- Fencing: Wrought IronWood
- Utilities: Electricity ConnectedNatural Gas ConnectedSewer ConnectedWater Connected
- Water: Public
- Sewer: Public Sewer
- Source: California Regional MLS
This listing courtesy of Lindsey Harn , Christie's International Real Estate Sereno
Monthly Payment
- Principal & Interest $
- Property Taxes $
- Home Insurance $
- VA Funding Fee $