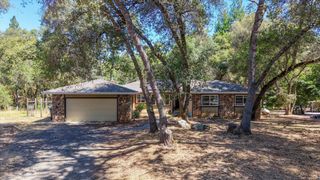
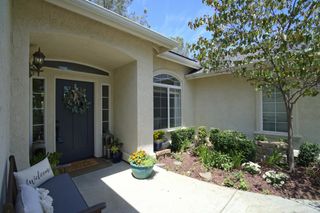
11745 Del Paso Ct, Auburn, CA 95602
- 5 beds |
- 3 baths |
- 2,295 sqft
 Single-Family Home
  Built in 1993
  9,792sqft lot
 2 car garage
  $327/sqft
  Listed 1 month ago
Property Description
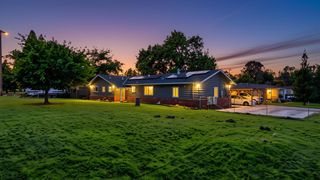
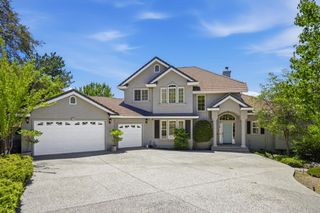
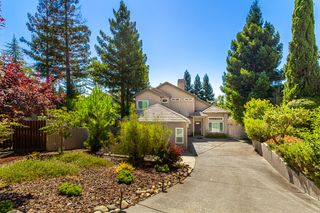
Creekside Retreat with Full ADU Multi-Generational Living at Its Finest. Welcome to your own private sanctuary in the foothills of Auburn. Tucked away on a cul-de-sac, this home offers privacy, versatility for multi-generational living or rental income. Decks on both the main home and the ADU overlook multiple gathering areas, meandering paths, and the calming sounds of a year-round creek. In the winter time the creek comes to life where 2 creeks converge into a stunning natural setting. Surrounded by mature trees, flowering bushes, thoughtfully designed plantings, and natural landscape The property feels like a true retreat, complete with visits from local wildlife including otters, ducks, deer, and hawks. Yet, it remains conveniently close to Hwy 49, shopping, dining, medical services and parks. Tahoe, Napa, and the Bay Area are all within an hour or two. The main level offers single level living with 3 bedrooms and 2 bathrooms. The lower level can be accessed from inside the home or through its own private rear entrance. The ADU features a fully equipped 2 bedroom 1 bath, complete with a full kitchen and laundry. An ideal setup for multi-generational living, guests quarters, in-law unit or rental income. Don't miss the storage under the home. Improvements include: new HVAC units for upstairs and down (ADU) 8/2019, new water heater and solar.
- Listing Status:
- Active
- Data Last Updated:
- August 24, 2026 at 7:32AM
- Listing Office:
- Realty ONE Group Complete : 4350404
- Listing Agent:
- Stacy L Capellanio : 530 5757539
- MLS ID:
- 226085147
- Parking: AttachedParking spaces: 0
- Roofing: Composition
- Windows: Dual Pane Full
- General: Vinyl SidingWoodTwoRaised
- Road/Access: Paved
- HOA Amenities: 0.0
- Originating MLS: MLS Metrolist
- School District: Placer
- County: Placer
- Topography: DownslopeLot SlopedTrees Many
- Zoning: 076-440-005-000
- View: PanoramicRiverWaterWoods
- Utilities: PublicSewer ConnectedElectricNatural Gas Connected220 Volts
- Water: Meter on Site
- Sewer: Public Sewer
- Source: MLS Metrolist
This listing courtesy of Stacy L Capellanio , Realty ONE Group Complete
Monthly Payment
- Principal & Interest $
- Property Taxes $
- Home Insurance $
- VA Funding Fee $