4900 Lorin Ct, Auburn, CA 95602
- 4 beds |
- 2 baths |
- 1,948 sqft
 Single-Family Home
  Built in 1978
  1.04acre lot
 2 car garage
  $328/sqft
  Listed 2 months ago
Property Description
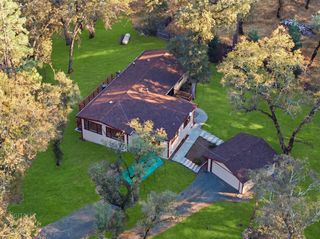
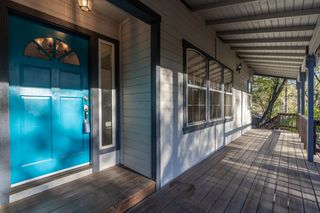
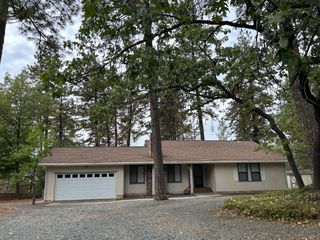
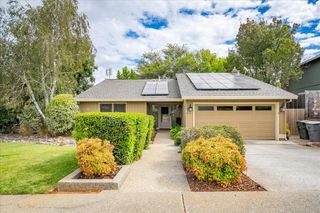
Huge Price Incentive: $34,000 reduction P1us addtional 10,000 Buyer credit towards closing Costs. You must see this Charming Mid Century Modern home, Newly Remodeled One story in North Auburn area of desirable Christian Valley. Many Recent upgrades throughout this darling rancher that situated on a one acre level lot at the end of a Quiet and Peaceful cul-de-sac. You will love the Huge Chef's Kitchen with expansive quartz counters, farm sink, decorator paint colors boasting newer stainless steel appliances. It is open to a large family room w/ fireplace and slider accessing the spacious deck and large back yard. The formal entry leads to the generous sized Living room with vaulted ceilings and adjacent room which could make more area for dining, den or office. Lots of room for family and guests with 4 bedrooms and 2 updated newly tiled bathrooms. The primary suite has access to the inviting composite deck. The fenced in back yard has a YEAR ROUND CREEK and Raised garden beds. Newly installed solar lowers the cost of electricity. The Two Car garage has an EV Charging unit. A beautiful parcel of land in a sweet neighborhood just minutes to shopping and outdoor recreation.
- Listing Status:
- Active
- Data Last Updated:
- October 9, 2026 at 3:31AM
- Listing Office:
- Century 21 Cornerstone Realty : 2655885
- Listing Agent:
- Diane (Di) L Helms : 530 9138598
- MLS ID:
- 226085612
- Style: RanchContemporary
- Parking: 24'+ Deep GarageRV AccessRV PossibleEV ChargingParking spaces: 0
- Roofing: Composition
- Windows: Dual Pane Full
- General: StoneWoodConcreteConcretePerimeter
- HOA Amenities: 0.0
- Originating MLS: MLS Metrolist
- School District: Placer
- County: Placer
- Topography: Level
- Zoning: 076-310-012-000
- View: Woods
- Fencing: Fenced
- Utilities: ElectricInternet AvailableSolarPropanePropane Tank Leased220 Volts
- Water: PublicMeter on Site
- Sewer: Septic Connected
- Source: MLS Metrolist
This listing courtesy of Diane (Di) L Helms , Century 21 Cornerstone Realty
Monthly Payment
- Principal & Interest $
- Property Taxes $
- Home Insurance $
- VA Funding Fee $