9250 Upper Valley Road, Auburn, CA 95602
- 4 beds |
- 3 baths |
- 2,352 sqft
 Single-Family Home
  Built in 1997
  0.57acre lot
 3 car garage
  $352/sqft
  Listed 1 month ago
Property Description
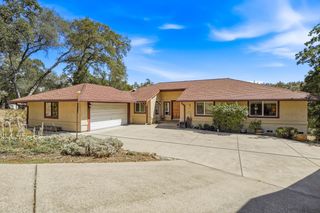
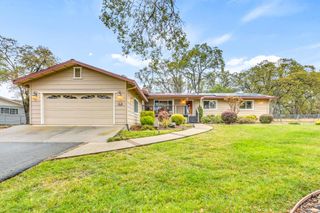
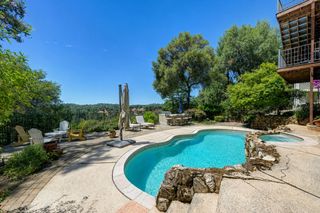
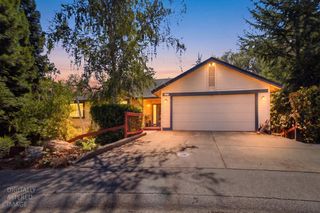
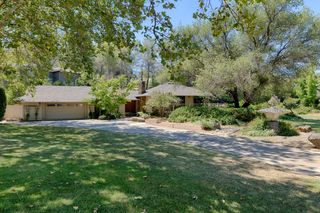
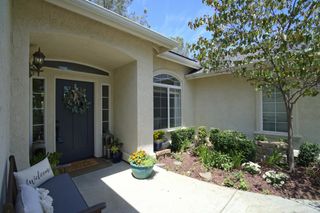
Elegant Contemporary Mediterranean home with stunning stucco exterior and grand arched entry. Soaring cathedral ceilings, fireplace, and expansive windows fill the living room with natural light. Spacious main-level primary suite with patio access, dual vanities, walk-in closet, oversized shower, and jetted soaking tub. Open-concept kitchen with large center island flows to formal dining room and private garden patio. Upstairs features three spacious bedrooms, full bath, and additional living area. Move-in ready with pantry, laundry room, and oversized 3-car garage with workshop area. Inviting patios and decks showcase beautiful sunset and local views. Beautifully maintained home designed for comfortable living and entertaining. Schedule your private showing today!
- Listing Status:
- Active
- Data Last Updated:
- August 24, 2026 at 7:32AM
- Listing Office:
- Sierra Homes Realty : 6150111
- Listing Agent:
- John A von Brincken : 530 9134311
- MLS ID:
- 226072685
- General: BalconyUncovered Courtyard
- Style: Contemporary
- Other Structures: Pergola
- Parking: Garage Door OpenerGarage Facing FrontUncovered Parking Spaces 2+Guest Parking AvailableInterior AccessParking spaces: 0
- Roofing: Cement
- Windows: Bay Window(s)Dual Pane FullWindow Coverings
- General: StuccoTwoCombination
- Road/Access: Paved
- HOA Amenities: TrailsMaintenanceGrounds298.0Quarterly
- Originating MLS: MLS Metrolist
- School District: Placer
- County: Placer
- Topography: Snow Line BelowLevelLot Grade VariesTrees Few
- Zoning: 026-302-010-000
- View: PastureValley
- Utilities: Cable AvailableSewer ConnectedElectricInternet AvailableSolarUnderground UtilitiesPropanePropane Tank Leased220 Volts in Kitchen220 Volts in Laundry
- Water: Shared WellWater DistrictSee Remarks
- Sewer: Private SewerSee Remarks
- Source: MLS Metrolist
This listing courtesy of John A von Brincken , Sierra Homes Realty
Monthly Payment
- Principal & Interest $
- Property Taxes $
- Home Insurance $
- VA Funding Fee $