23100 Sunset Ridge Dr, Auburn, CA 95602
- 4 beds |
- 3 baths |
- 2,586 sqft
 Single-Family Home
  Built in 1979
  10,454sqft lot
 2 car garage
  $309/sqft
  Listed 25 days ago
Property Description
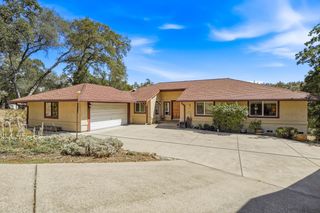
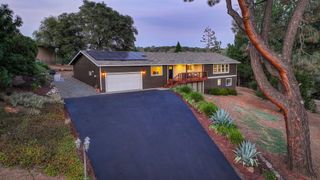
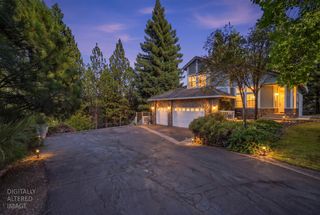
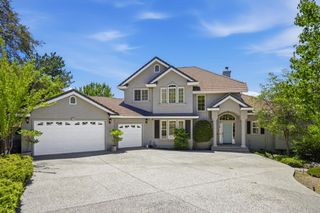
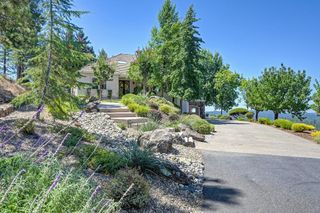
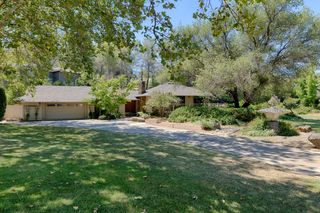
Experience the best of Auburn living where timeless Spanish-Mediterranean architecture meets resort-style living. Beautifully maintained and thoughtfully designed, this exceptional residence offers an elegant blend of comfort, sophistication, and indoor-outdoor living. Featuring exquisite custom Italian tile flooring throughout and backing toward the golf course with unparalleled local sunset views, this home is a rare find, complete with its own personal use pool. The chef-inspired kitchen is appointed with sleek stainless steel appliances, a built-in microwave, updated quartz countertops, and flows seamlessly into the home's inviting living and dining areas. The generous primary suite features a private bath with a double vanity, a bidet, and a walk-in closet large enough for two. Multiple outdoor living spaces create the perfect setting for everything from quiet mornings to memorable celebrations. Enjoy sun-soaked afternoons in your own private backyard oasis, or entertain family and friends on the expansive covered and open-air decks. Additional highlights include 4 bedrooms plus a dedicated office, 2.5 baths, a partial basement for additional storage, spacious laundry room, attached garage, not to mention the welcoming front porch, and beautifully landscaped grounds that enhance the home's exceptional curb appeal. Residents also enjoy access to outstanding community amenities, including the sparkling lake, saltwater community pool, parks, playgrounds, restaurants, and recreational facilities, creating a vibrant lifestyle in one of Auburn's most desirable guard-gated communities. This remarkable property offers the perfect balance of luxury, privacy, and everyday conveniencean exceptional place to call home.
- Listing Status:
- Active
- Data Last Updated:
- August 24, 2026 at 7:32AM
- Listing Office:
- Wesely & Associates : 6061486
- Listing Agent:
- Staci R Garcia : 916 8018770
- MLS ID:
- 226095660
- General: BalconyBuilt-In BarbequeSpa/Hot Tub Built-In
- Style: Mediterranean
- Pool: Built-InOn LotCommon FacilityPool/Spa Combo
- Parking: AttachedParking spaces: 0
- Roofing: Tile
- General: StuccoWoodThreeOrMoreRaisedSlab
- HOA Amenities: BarbequePlaygroundPoolClubhousePutting Green(s)Dog ParkExercise CourtRecreation FacilitiesGolf CourseTennis CourtsLakeOtherParkCableTVSecurityPool371.0Monthly
- Originating MLS: MLS Metrolist
- School District: Nevada
- County: Nevada
- Topography: Snow Line Below
- Zoning: 021-100-014-000
- View: Golf CourseHillsOther
- Fencing: Back Yard
- Restrictions: Other
- Utilities: Cable AvailableCable ConnectedPublicSewer In & ConnectedInternet AvailablePropane Tank Leased220 Volts220 Volts in Laundry
- Water: Public
- Sewer: Sewer in Street
- Source: MLS Metrolist
This listing courtesy of Staci R Garcia , Wesely & Associates
Monthly Payment
- Principal & Interest $
- Property Taxes $
- Home Insurance $
- VA Funding Fee $