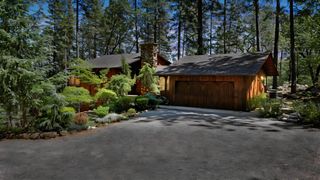
23339 Wayfarer Ct, Auburn, CA 95602
- 4 beds |
- 3 baths |
- 2,707 sqft
 Single-Family Home
  Built in 1986
  1.17acre lot
 2 car garage
  $340/sqft
  Listed 1 month ago
Property Description
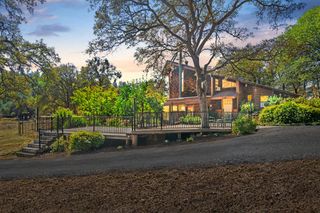
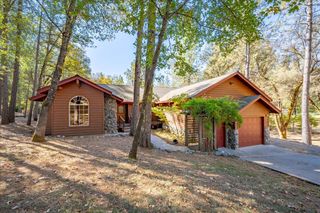
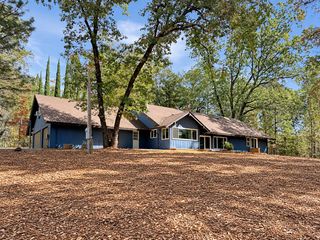
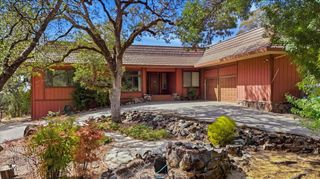
Rarely does a Lake of the Pines property offer this combination of expansive views, exceptional privacy, and more than a full acre of usable land. Tucked into a peaceful setting with only one immediate neighbor, this beautifully maintained 4-bedroom, 3-bath home is designed to take full advantage of its surroundings. Enjoy spectacular sunsets and wildlife sightings while experiencing the feeling of having your own private retreat, all while being part of the LOP community. Quality and thoughtful design are evident throughout. Gorgeous high-end finishes and details include imperfect smooth-finish walls, high-end green forest custom cabinetry, beautiful quartz, granite and marble surfaces, and thoughtfully selected lighting. No detail has been overlooked. The inviting kitchen features a large entertaining island, pantry and coffee bar, while the spacious living area is anchored by a fireplace flanked by custom built-ins and a raised hearth. Surround sound enhances the entertaining experience. The main-level primary suite offers a walk-in closet and back deck access. A generous junior suite on the lower level provides another walk-in closet and private exterior access, offering flexibility for guests or multigenerational living. Extensive improvements include owned, top-of-the-line, highly efficient solar installed approximately four years ago, a Bosch heat-pump HVAC system approximately 1.5 years old, newer windows, roof, lighting, crown molding and countertops. Fresh exterior paint and a freshly sealed driveway add to the home's appeal. The expansive, mostly level backyard offers an exceptional canvas to create your very own outdoor paradiseperhaps an infinity-edge pool overlooking the hillside, an outdoor kitchen, entertaining area, garden, or whatever your vision may be. The covered front porch is the perfect spot to take in gorgeous sunset skies, and simply enjoy the outdoors. Lake of the Pines offers boating, fishing, water skiing, wakeboarding, golf, tennis, bocce, swimming, the community pool and so much more. Enjoy a beautifully updated, high-quality home in a beautiful private setting. Come experience ALL that makes this property truly special.
- Listing Status:
- Active
- Data Last Updated:
- October 8, 2026 at 11:33PM
- Listing Office:
- Redfin Corporation : 9733346
- Listing Agent:
- Amy E Rivers : 916 4953754
- MLS ID:
- 226099277
- Pool: Common FacilityPossible Pool Site
- Parking: AttachedRV PossibleEnclosedGarage Door OpenerGarage Facing FrontGolf CartGuest Parking AvailableParking spaces: 0
- Roofing: ShingleComposition
- Windows: Dual Pane Full
- General: FrameWoodTwoRaised
- HOA Amenities: BarbequePlaygroundPoolExercise CourseGolf CourseTennis CourtsLakeParkSecurityPool371.0Monthly
- Originating MLS: MLS Metrolist
- School District: Nevada
- County: Nevada
- Topography: RollingSnow Line BelowLevelTrees Many
- Zoning: 021-600-009-000
- View: PanoramicRidgeHillsWoodsMountains
- Restrictions: Exterior AlterationsGuestsSee Remarks
- Utilities: ElectricSewer In & ConnectedPropanePropane Tank Leased220 Volts
- Water: Public
- Sewer: Septic System
- Source: MLS Metrolist
This listing courtesy of Amy E Rivers , Redfin Corporation
Monthly Payment
- Principal & Interest $
- Property Taxes $
- Home Insurance $
- VA Funding Fee $

 New - 3 hours ago