3620 Rancho Sierra Rd, Auburn, CA 95602
- 3 beds |
- 3 baths |
- 1,986 sqft
 Single-Family Home
  Built in 1973
  0.75acre lot
 2 car garage
  $360/sqft
  Listed 14 days ago
Property Description
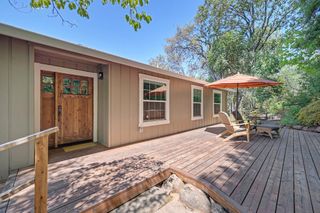
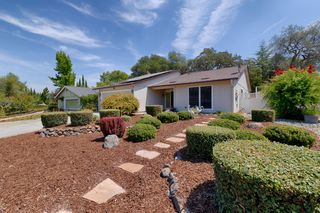
This meticulously kept ranch-style home in Auburn sits on a large lot with several mature trees and rock outcroppings and features a versatile layout with two master suites ideal for multi-generational living or the option to use one as a spacious family or game room with its own full bathroom and private entrance. Inside, enjoy a cozy living room with a gas fireplace, a dedicated office for work or hobbies, and a gourmet kitchen with granite countertops, rich Alder wood cabinetry, and double ovens perfect for entertaining. The primary suite is a luxurious retreat with a jetted Jacuzzi tub, steam shower, large walk-in closet, private powder room, and direct outdoor access. A spacious laundry room with built-in cabinets and sink adds convenience. The home also offers ramp access, a large front and backyard, and a charming front porch ideal for morning coffee and watching deer. Nestled on a quiet private street, this property combines comfort, flexibility, and natural beauty.
- Listing Status:
- Active
- Data Last Updated:
- August 24, 2026 at 7:32AM
- Listing Office:
- Berkshire Hathaway HomeServices-Drysdale Properties : 4874287
- Listing Agent:
- Stacie A Davis : 916 2145547
- MLS ID:
- 226100197
- General: Fire Pit
- Style: RanchContemporary
- Parking: AttachedRV PossibleGarage Facing FrontParking spaces: 0
- Roofing: Composition
- Windows: Dual Pane Full
- General: FrameWoodOneRaised
- HOA Amenities: 0.0
- Originating MLS: MLS Metrolist
- School District: Placer
- County: Placer
- Topography: Trees ManyRock Outcropping
- Zoning: 051-050-098-000
- Fencing: Back YardChain Link
- Utilities: PublicElectricSewer In & ConnectedSolarNatural Gas Connected220 Volts220 Volts in Laundry
- Water: Public
- Sewer: Public Sewer
- Source: MLS Metrolist
This listing courtesy of Stacie A Davis , Berkshire Hathaway HomeServices-Drysdale Properties
Monthly Payment
- Principal & Interest $
- Property Taxes $
- Home Insurance $
- VA Funding Fee $


 New - 2 days ago