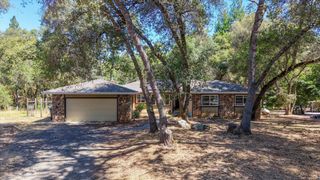
535 Chinquapin, Auburn, CA 95603
- 3 beds |
- 2 baths |
- 1,856 sqft
 Single-Family Home
  Built in 1979
  0.83acre lot
 2 car garage
  $366/sqft
  Listed 3 days ago
Property Description
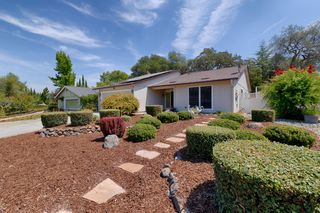
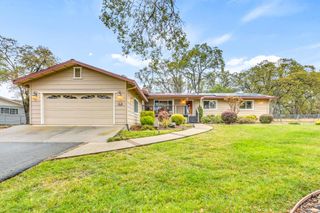
Imagine a slow morning beneath the redwoods, birds singing and nowhere to be. Located in the heart of town this home situated on 3/4 of an acre offers a rare sense of privacy, with shopping, medical and local eateries just minutes away. The raised garden beds will delight the gardener. Views from every room bring the outside in. Natural light floods the interior enhancing the rich hardwood floors. The thoughtfully and beautifully remodeled kitchen features stylish black granite countertops and stainless steel appliances. A wood-burning stove in the living room creates a space to relax and unwind. Three spacious bedrooms, two baths, a single-story layout and an attached two-car garage, this is a home that makes it easy to slow down, plant your roots and enjoy life. Stay awhile...
- Listing Status:
- Active
- Data Last Updated:
- August 24, 2026 at 7:32AM
- Listing Office:
- S & J Property Management and Real Estate, Inc. : 4176958
- Listing Agent:
- Sue Thompson : 530 3081157
- MLS ID:
- 226100643
- Style: Ranch
- Other Structures: Kennel/Dog Run
- Parking: AttachedGarage Facing FrontUncovered Parking Spaces 2+Parking spaces: 0
- Roofing: Composition
- Windows: Bay Window(s)Dual Pane Full
- General: FrameWood SidingOneConcretePerimeterRaised
- Road/Access: Paved
- HOA Amenities: 0.0
- Originating MLS: MLS Metrolist
- School District: Placer
- County: Placer
- Topography: Lot Grade VariesTrees Many
- Zoning: 054-051-013-000
- View: Woods
- Fencing: Chain LinkCross FencedWood
- Utilities: PublicElectricNatural Gas Connected220 Volts
- Water: PublicMeter on Site
- Sewer: Septic SystemSeptic Connected
- Source: MLS Metrolist
This listing courtesy of Sue Thompson , S & J Property Management and Real Estate, Inc.
Monthly Payment
- Principal & Interest $
- Property Taxes $
- Home Insurance $
- VA Funding Fee $