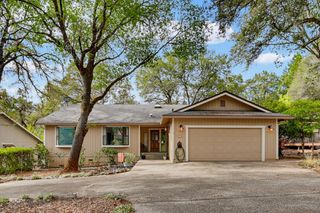
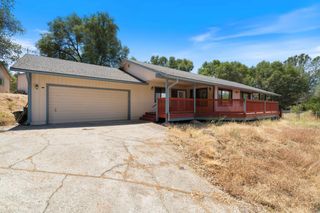
11883 Torrey Pines Dr, Auburn, CA 95602
- 3 beds |
- 3 baths |
- 1,762 sqft
 Single-Family Home
  Built in 1976
  10,454sqft lot
 2 car garage
  $341/sqft
  Listed 1 month ago
Property Description
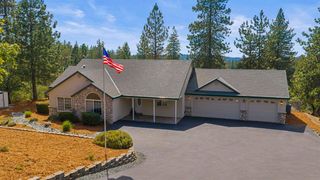
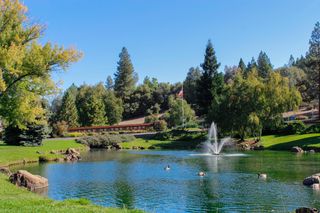
Welcome to 11883 Torrey Pines Drive, a beautifully updated golf course home in the highly sought-after Lake of the Pines private gated community in Auburn. Perfectly positioned on the golf course, this move-in ready home offers stunning views, tasteful updates, and the ideal blend of comfort, style, and resort-style living. Inside, you'll find a thoughtfully updated interior with modern finishes and a functional layout that's ready for you to move right in. Whether you're looking for a primary residence, vacation home, or golf course property, this home checks all the boxes. Step outside to your private backyard retreat overlooking the fairwayan inviting space to relax with your morning coffee, unwind after a round of golf, or entertain friends while enjoying the peaceful setting. Living in Lake of the Pines means enjoying an unmatched lifestyle with 24-hour gated security and exceptional amenities, including a championship golf course, private lake, swimming pool, clubhouse, tennis courts, basketball courts, private beaches, parks, boating, fishing, and year-round community events. This vibrant community offers something for everyone and is one of Auburn's most desirable places to call home. If you've been searching for a golf course home, move-in ready home in Auburn, Lake of the Pines real estate, or a private gated community with resort-style amenities, this exceptional property is one you won't want to miss.
- Listing Status:
- Active
- Data Last Updated:
- August 24, 2026 at 7:32AM
- Listing Office:
- Redfin Corporation : 9733346
- Listing Agent:
- Mark J Ridens : 916 7419843
- MLS ID:
- 226087879
- Style: Contemporary
- Parking: AttachedGarage Facing FrontParking spaces: 0
- Roofing: Composition
- Windows: Caulked/SealedDual Pane Full
- General: ConcreteWoodThreeOrMoreConcreteRaised
- Road/Access: Asphalt
- HOA Amenities: PlaygroundPoolClubhousePutting Green(s)Recreation FacilitiesGolf CourseTennis CourtsLakeParkSecurityPool357.0Monthly
- Originating MLS: MLS Metrolist
- School District: Nevada
- County: Nevada
- Topography: Level
- Zoning: 021-290-004-000
- View: Golf Course
- Utilities: PublicInternet AvailableUnderground Utilities220 Volts
- Water: PublicMeter on Site
- Sewer: Public Sewer
- Source: MLS Metrolist
This listing courtesy of Mark J Ridens , Redfin Corporation
Monthly Payment
- Principal & Interest $
- Property Taxes $
- Home Insurance $
- VA Funding Fee $


 New - 2 days ago