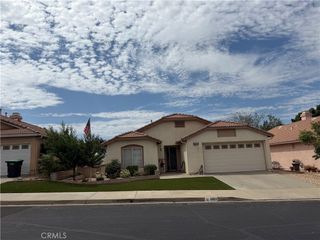
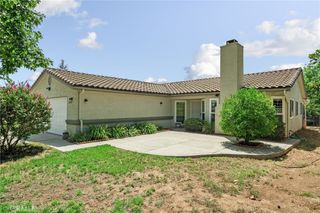
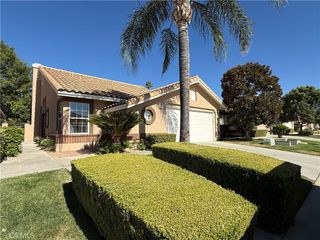
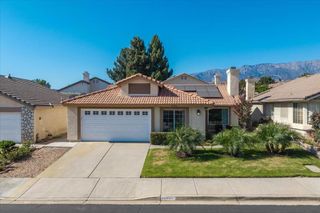
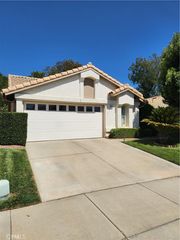
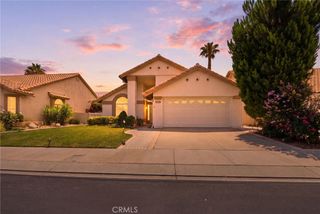
4836 Rolling Hills Avenue, Banning, CA 92220
- 2 beds |
- 2 baths |
- 1,471 sqft
 Single-Family Home
  Built in 2002
  4,792sqft lot
 2 car garage
  $292/sqft
  Listed 14 days ago
Property Description
Experience refined living in this extensively remodeled home overlooking the golf course in the highly desirable Sun Lakes Country Club, one of Southern California's premier 55+ gated communities. Every room has been thoughtfully updated with quality finishes and timeless design. The expanded chef-inspired kitchen features new appliances, abundant deep drawer storage, and an open layout designed for both everyday living and entertaining. Beautiful light wood flooring flows throughout the home, creating a bright, inviting atmosphere. The luxurious bathrooms have been completely renovated with warm wood cabinetry, elegant black tile flooring, and sophisticated black-and-white tiled showers. An electric vehicle charging outlet adds modern convenience. Step outside to enjoy breathtaking views of the pond and the 7th fairway, where peaceful mornings and spectacular sunsets become part of your daily routine. This is more than a beautifully renovated home--it's an exceptional life.
- Listing Status:
- Active
- Date Added:
- July 29, 2026
- Data Last Updated:
- August 12, 2026 at 1:17PM
- Listing Office:
- Desert Sands Realty : (760) 636-5280
- Listing Agent:
- Jeffrey Johnson : (951) 764-5035
- MLS ID:
- 219150845DA

- General: Rain Gutters
- Style: Bungalow
- Parking: GarageGolf Cart GarageGarage Door OpenerParking spaces: 2
- Roofing: Tile
- Windows: BlindsDrapes
- General: Stucco1Slab
- HOA Amenities: Billiard RoomClubhouseFitness CenterGolf CourseMeeting RoomMeeting/Banquet/Party RoomBarbecuePet RestrictionsRecreation RoomTennis Court(s)410.0Monthly
- Originating MLS: CRMLS_CDAR
- County: Riverside
- Zoning: R-1419380061
- View: Golf CourseMountain(s)PondView
- Fencing: Stucco Wall
- Utilities: Cable Available
- Source: CRMLS_CDAR
- Exclusions: Washer and dryer; refrigerator; ceiling fans;
This listing courtesy of Jeffrey Johnson , Desert Sands Realty
Monthly Payment
- Principal & Interest $
- Property Taxes $
- Home Insurance $
- VA Funding Fee $