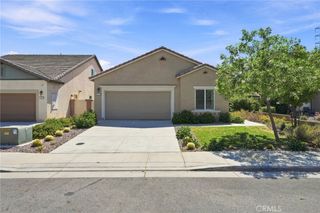
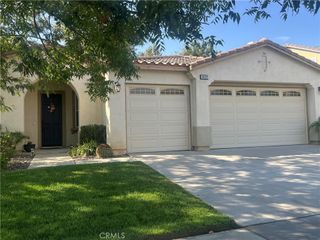
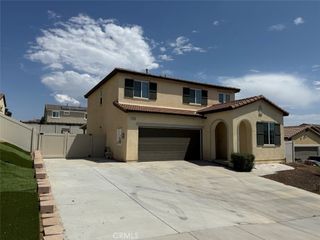
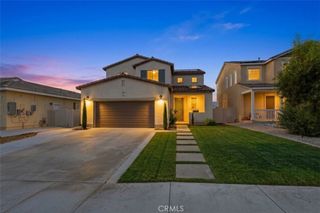
1170 Michigan, Beaumont, CA 92223
- 4 beds |
- 2 baths |
- 1,789 sqft
 Single-Family Home
  Built in 1970
  10,454sqft lot
 2 car garage
  $313/sqft
  Listed 3 days ago
Property Description
Welcome to 1170 Michigan Ave — where timeless charm meets comfortable California living! Nestled in the desirable city of Cherry Valley, this inviting four-bedroom, two-bathroom home offers warmth, character, and plenty of space to make it your own. As you step inside, you’re welcomed by a beautifully appointed living room featuring a stunning fireplace and custom built-in bookshelves, creating an elegant yet comfortable setting for relaxing, entertaining, and gathering with family and friends. The kitchen is filled with natural light and showcases stainless steel appliances and granite countertops, providing both style and functionality. The generously sized bedrooms offer flexibility for family, guests, a home office, or whatever your lifestyle requires. Situated on an approximately 10,454-square-foot lot, the property provides an abundance of outdoor potential. An enclosed patio creates an ideal space for entertaining, dining, or enjoying year-round gatherings. The expansive lot may also offer potential for an ADU, offering an exciting opportunity for additional living space or future possibilities. Buyer to independently verify with the appropriate city and county agencies. A convenient storage unit at the rear of the property provides additional space for tools, equipment, or seasonal belongings. Location is another highlight, with shopping, banking, dining, and everyday conveniences just minutes away. Easy access to the 10 and 60 freeways makes commuting throughout the Inland Empire convenient. With its inviting interior, spacious lot, entertaining areas, and desirable location, 1170 Michigan Ave presents a wonderful opportunity to create the home you’ve been looking for. Come experience it for yourself!
- Listing Status:
- Active
- Date Added:
- August 10, 2026
- Data Last Updated:
- August 12, 2026 at 7:16AM
- Listing Office:
- Century 21 Masters : 909-985-4600
- Listing Agent:
- Debbie Mendoza : 909-985-4600
- Contact:
- dmendozac21peak@gmail.com
- MLS ID:
- CV26174216

- General: None
- Other Structures: EnclosedFront PorchConcrete
- Pool: None
- Parking: ConcreteDirect AccessDrivewayGarageRV PotentialParking spaces: 2
- Windows: BlindsScreens
- General: 1Slab
- Road/Access: City Street
- HOA Amenities: 0.0
- Originating MLS: CRMLS_CRM
- School District: Beaumont
- County: Riverside
- Zoning: R1415200019
- View: None
- Utilities: Cable ConnectedElectricity ConnectedNatural Gas ConnectedSewer ConnectedWater Connected
- Water: Public
- Sewer: Public Sewer
- Source: CRMLS_CRM
- Exclusions: WasherDryerRefrigerator in kitchenSecurity Cameras through out the propertyCloset shelfing and OrganizerTVs and Wall mounts.
This listing courtesy of Debbie Mendoza , Century 21 Masters
Monthly Payment
- Principal & Interest $
- Property Taxes $
- Home Insurance $
- VA Funding Fee $

 New - 2 days ago