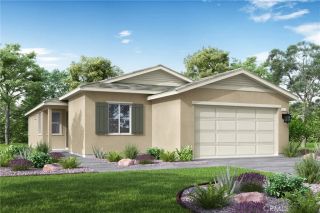
1572 Triton, Beaumont, CA 92223
- 3 beds |
- 2 baths |
- 1,544 sqft
 Single-Family Home
  Built in 2018
  9,148sqft lot
 2 car garage
  $369/sqft
  Listed 29 days ago
Property Description
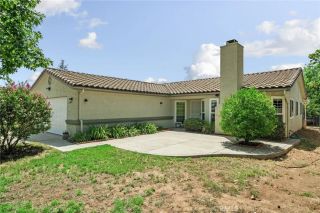
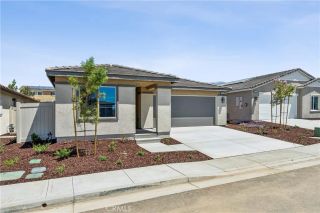
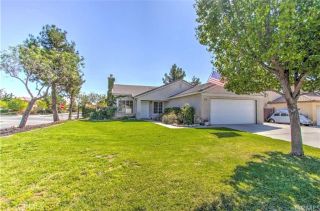
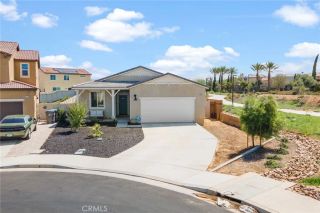
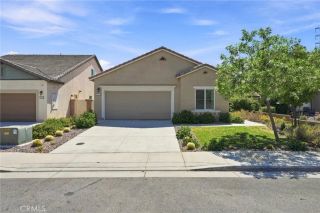
This Wonderful Family home feels Magical as soon as you walk in. This beautifully maintained 3-bedroom, 2-bath POOL home, built in 2018 is located in the highly desirable Sundance North community. Featuring one of the area's most popular open floor plans, this home offers a spacious and inviting layout. The modern kitchen is complete with a large center island, granite countertops, abundant cabinetry, and an open view into the living and dining areas. The generously sized bedrooms provide comfort for everyone, while the spacious primary suite offers a private retreat with an en-suite bathroom featuring a relaxing soaking tub, separate shower, and dual vanities. Step outside to your own backyard oasis situated on an expansive 9,148-square-foot lot. Enjoy the custom in-ground vinyl swimming pool, a full-width covered aluminum patio, and plenty of room for outdoor entertaining, play, or relaxation. The front yard is enhanced with attractive custom concrete steps, adding to the home's curb appeal. This Single Story Dream Home wont last. Residents of Sundance North enjoy access to three community pools, neighborhood parks, and a welcoming community atmosphere. The home is also conveniently located near the new Starlight Elementary School, making it an excellent choice for those seeking both comfort and convenience. This move-in-ready home combines modern features, exceptional outdoor living,
- Listing Status:
- Active
- Date Added:
- July 15, 2026
- Data Last Updated:
- August 12, 2026 at 7:11AM
- Listing Office:
- Berkshire Hathaway Homeservices California Realty : 909-273-6020
- Listing Agent:
- BENJAMIN ESCALERA : 323-620-4274
- MLS ID:
- IG26152181
- General: Community/Common
- Pool: Community/CommonPrivateAssociation
- Parking: GarageParking spaces: 2
- Roofing: Tile/Clay
- General: Stucco1
- HOA Amenities: Call for RulesPicnic AreaPlaygroundPool161.0Monthly
- Originating MLS: California Regional MLS
- County: Riverside
- Zoning: 408261031
- View: Neighborhood
- Fencing: Vinyl
- Restrictions: CC&R's
- Water: Public
- Sewer: Public Sewer
- Source: California Regional MLS
This listing courtesy of BENJAMIN ESCALERA , Berkshire Hathaway Homeservices California Realty
Monthly Payment
- Principal & Interest $
- Property Taxes $
- Home Insurance $
- VA Funding Fee $

 New - 15 hours ago