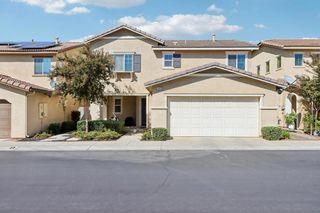
1612 Lewis Creek, Beaumont, CA 92223
- 2 beds |
- 2 baths |
- 1,556 sqft
 Single-Family Home
  Built in 2006
  4,792sqft lot
 2 car garage
  $254/sqft
  Listed 16 days ago
Property Description
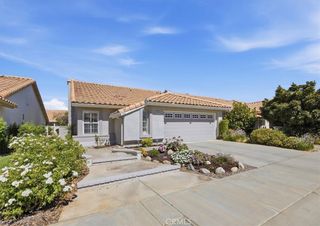
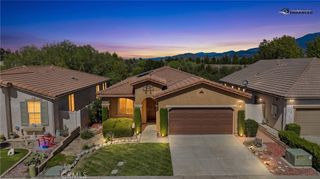
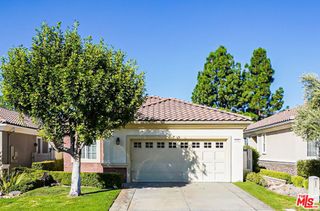
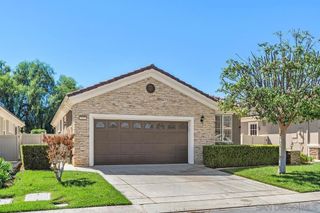
Welcome to this beautifully landscaped 2-bedroom, 2-bathroom, 1,556 sq ft home located in the prestigious Four Seasons at Beaumont, a premier 55+ gated community. A charming private courtyard provides the perfect setting for relaxing and enjoying warm summer evenings. Inside, you’ll find an inviting open-concept design featuring wood-laminate flooring, a cozy fireplace, and a desirable split-bedroom floor plan offering added privacy. The well-appointed kitchen features granite countertops, a center island, a walk-in pantry, and ample storage. An indoor laundry room adds everyday convenience, with the refrigerator, washer, and dryer included. Four Seasons offers an exceptional resort-style lifestyle and was recognized by Ideal Living Magazine for “Best Tennis & Pickleball.” Residents enjoy multiple recreation centers, indoor and outdoor pools and spas, two fitness facilities, tennis and pickleball courts, paddle tennis, bocce ball, basketball, shuffleboard, horseshoes, a putting green, and a meditation garden. Additional amenities include a grand ballroom, bistro, movie theater, library, billiards room, craft and card rooms, amphitheater, salon, sauna, ping-pong room, social lounges, beautifully maintained grounds, and inviting patios ideal for gathering and relaxation. Schedule your private showing today, and let’s get you started on a lifestyle filled with activities, connection, and a welcoming sense of community!
- Listing Status:
- Active
- Date Added:
- September 23, 2026
- Data Last Updated:
- October 9, 2026 at 12:16PM
- Listing Office:
- Coldwell Banker Home Source : 760-684-8100
- Listing Agent:
- Kari Martinez : 760-684-8100
- Contact:
- 7609631505
- MLS ID:
- HD26207802

- General: Awning(s)AssociationCommunity
- Other Structures: Porch
- Pool: CommunityAssociation
- Parking: Garage Faces RearParking spaces: 2
- Roofing: Flat Tile
- Windows: BlindsPlantation Shutters
- General: 1
- Road/Access: Paved
- HOA Amenities: Bocce CourtBilliard RoomFitness CenterMaintenance GroundsGame RoomMeeting RoomManagementMeeting/Banquet/Party RoomPicnic AreaPickleballPoolRecreation RoomGuardSpa/Hot TubSecurityTennis Court(s)422.0Monthly
- Originating MLS: CRMLS_CRM
- School District: Other
- County: Riverside
- Zoning: 428130076
- View: NeighborhoodView
- Fencing: Vinyl
- Utilities: Electricity ConnectedNatural Gas ConnectedSewer ConnectedWater Connected
- Water: Public
- Sewer: Sewer Tap Paid
- Source: CRMLS_CRM
This listing courtesy of Kari Martinez , Coldwell Banker Home Source
Monthly Payment
- Principal & Interest $
- Property Taxes $
- Home Insurance $
- VA Funding Fee $

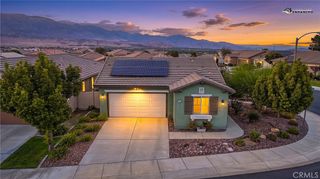
 New - 1 day ago