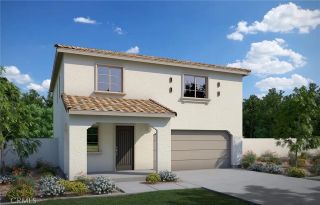
266 Bridle Trail, Beaumont, CA 92223
- 2 beds |
- 2 baths |
- 1,986 sqft
 Single-Family Home
  Built in 2007
  6,098sqft lot
 2 car garage
  $277/sqft
  Listed 12 days ago
Property Description
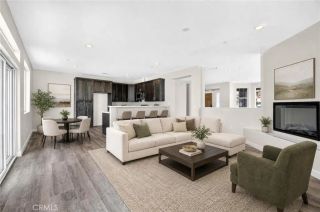
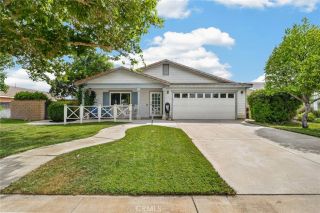
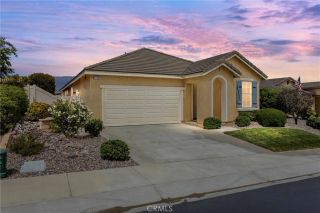

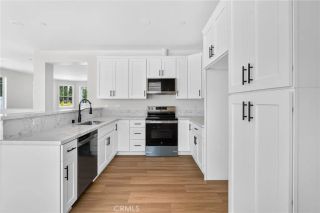
Behind the gates of Four Seasons Beaumont, one of the Inland Empires premier 55+ active adult communities, sits 266 Bridle Trail an immaculate Heritage II floorplan ideally located on a quiet cul-de-sac with mountain views and close proximity to the preserve walking trails. Lovingly maintained by the original owner, this single-story home offers approximately 1,986 square feet with 2 bedrooms, 2 baths, and a spacious den/office. From the moment you arrive, the Tuscan-inspired exterior, stacked stone accents, arched entry, and HOA-maintained front landscaping create a warm and inviting first impression. Inside, high ceilings and oversized windows fill the great room with natural light, while beautiful custom blinds provide both style and privacy in addition to plantation shutters throughout the rest of the home. A gas fireplace, recessed lighting, and ceiling fan anchor the living space, while the kitchen opens directly to the dining and great room with granite countertops and a generous center island ideal for entertaining. Custom door opens to the backyard, extending the living space outdoors and bringing in even more natural light. The primary suite is privately situated on one side of the home and features two walk-in closets and a spacious bath with dual vanities, a soaking tub, and separate walk-in shower. On the opposite side, the second bedroom and den provide flexibility and privacy for guests, a home office, craft room, or additional living space. A generously sized interior laundry room adds everyday convenience. The beautifully landscaped backyard is designed fo
- Listing Status:
- Active
- Date Added:
- August 12, 2026
- Data Last Updated:
- August 25, 2026 at 1:11AM
- Listing Office:
- RE/MAX HORIZON : 951-684-3000
- Listing Agent:
- ANDREA JENNINGS : 951-640-8131
- MLS ID:
- IV26174892
- General: Community/CommonPrivate Below Ground
- Style: Mediterranean/Spanish
- Pool: Below GroundCommunity/CommonAssociation
- Parking: Direct Garage AccessGarageGarage - Single DoorParking spaces: 2
- Roofing: Spanish Tile
- General: 1
- HOA Amenities: Banquet FacilitiesBiking TrailsBilliard RoomBocce Ball CourtCard RoomControlled AccessGuardGym/Ex RoomHiking TrailsMeeting RoomOutdoor Cooking AreaPets PermittedBarbecueFire PitPoolExterior Bldg Maintenance422.0Monthly
- Originating MLS: California Regional MLS
- County: Riverside
- Zoning: 428250053
- View: Mountains/Hills
- Fencing: Vinyl
- Restrictions: CC&R's
- Utilities: Cable ConnectedElectricity ConnectedNatural Gas ConnectedPhone ConnectedSewer ConnectedWater Connected
- Water: Public
- Sewer: Public Sewer
- Source: California Regional MLS
This listing courtesy of ANDREA JENNINGS , RE/MAX HORIZON
Monthly Payment
- Principal & Interest $
- Property Taxes $
- Home Insurance $
- VA Funding Fee $

 New - 3 hours ago