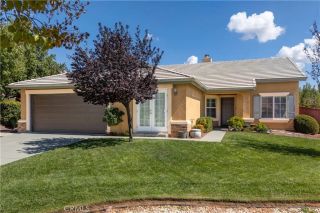
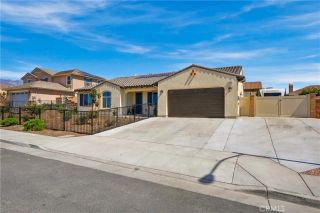
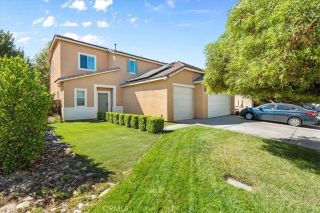
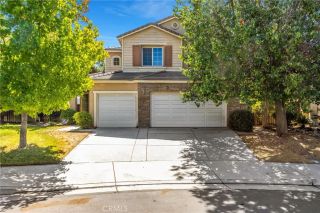
340 Mock Bluff, Beaumont, CA 92223
- 4 beds |
- 3 baths |
- 2,318 sqft
 Single-Family Home
  Built in 2018
  5,663sqft lot
 2 car garage
  $298/sqft
  Listed 15 days ago
Property Description
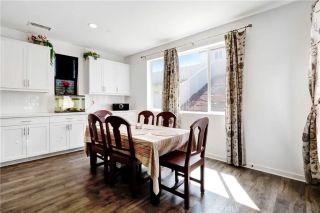
BREATHTAKING MOUNTAIN VIEWS & RESORT-STYLE LIVING! Welcome to this beautifully maintained Sunridge model 4-bedroom, 2.5-bath home offering 2,318 sq. ft. of thoughtfully designed living space, ideally situated on a quiet cul-de-sac in the highly desirable 55+ gated community of Four Seasons Beaumont. With unobstructed views of the San Gorgonio and San Jacinto Mountains, this exceptional home combines comfort, style, smart-home convenience, and an impressive list of upgrades. The heart of the home is the stunning gourmet kitchen, featuring an oversized island with granite countertops, upgraded cabinetry with convenient pull-out drawers, stainless steel appliances, dual ovens, custom backsplash, counter-depth refrigerator, recessed lighting, and a spacious walk-in pantry. The inviting living room provides the perfect gathering space, complete with a cozy fireplace, plantation shutters and automatic shades that can be adjusted effortlessly by button or voice command. The generously sized primary suite is a private retreat, offering beautiful views and an en-suite bath with dual sinks, a soaking tub, separate shower, and walk-in closet. Step outside to the covered patio and take in the spectacular mountain sceneryperfect for enjoying your morning coffee, entertaining friends, or unwinding at the end of the day. Smart-home features and thoughtful upgrades are found throughout, including voice control for lights and dimmers, a water softener, whole-house water filtration system, Honeywell digital thermostat, tankless water heater, separate laundry room with washer/dryer included a
- Listing Status:
- Active
- Date Added:
- September 23, 2026
- Data Last Updated:
- October 9, 2026 at 12:11PM
- Listing Office:
- Rodeo Realty : 818-986-7300
- Listing Agent:
- Brandon Kramer : 310-663-3088
- MLS ID:
- SR26208378
- General: Community/Common
- Pool: Association
- Parking: GarageGarage - Two DoorParking spaces: 2
- General: 1
- HOA Amenities: Banquet FacilitiesBilliard RoomBocce Ball CourtCall for RulesControlled AccessGym/Ex RoomHiking TrailsOther CourtsPaddle TennisBarbecuePoolExterior Bldg Maintenance321.0Monthly
- Originating MLS: California Regional MLS
- County: Riverside
- Zoning: 428430048
- View: Mountains/Hills
- Water: Public
- Sewer: Public Sewer
- Source: California Regional MLS
This listing courtesy of Brandon Kramer , Rodeo Realty
Monthly Payment
- Principal & Interest $
- Property Taxes $
- Home Insurance $
- VA Funding Fee $

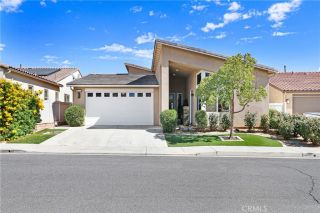
 New - 2 days ago