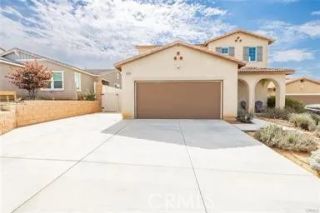
35344 Couples Court, Beaumont, CA 92223
- 3 beds |
- 2 baths |
- 1,571 sqft
 Single-Family Home
 Built in 2024
 6,534sqft lot
 2 car garage
 $334/sqft
 Listed 12 days ago
Property Description
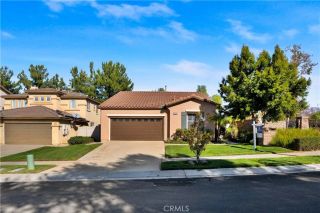
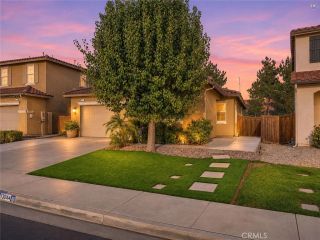
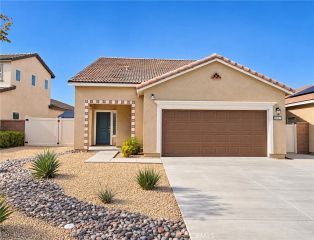
Welcome to 35344 Couples Court, located in the desirable Fairway Canyon community of Beaumont! This beautifully upgraded single-story home offers nearly 1,600 square feet of thoughtfully designed living space, featuring 3 bedrooms, 2 bathrooms, and a spacious lot of nearly 6,600 square feet. From the moment you arrive, you'll appreciate the stunning curb appeal, modern color palette, and attention to detail throughout. Step inside to discover a bright, open floor plan featuring gorgeous laminate flooring, stylish finishes, and an inviting atmosphere perfect for everyday living and entertaining. The beautifully appointed kitchen showcases crisp white cabinetry, quartz countertops, stainless steel appliances, and an open design that seamlessly connects to the main living areas. One of the home's standout features is the incredible custom two-car garage, completely transformed with sleek epoxy flooring, custom paint, designer lighting, and its own mini-split heating and cooling system, creating a versatile space that goes far beyond the ordinary! Outside, enjoy beautifully designed, low-maintenance landscaping featuring artificial turf, attractive wrought iron fencing, and patio decking, all situated on a generously sized lot with plenty of room to relax and entertain. Additional highlights include a tile roof, dual-pane windows, central heating and air conditioning, and a solar system. Beyond the home itself, residents of Fairway Canyon enjoy an impressive array of HOA amenities, including multiple swimming pools, a relaxing spa, clubhouse, fitness center, splash pads, playgr
- Listing Status:
- Active
- Date Added:
- November 9, 2026
- Data Last Updated:
- November 22, 2026 at 4:12PM
- Listing Office:
- RE/MAX ADVANTAGE :
- Listing Agent:
- Brandon Mihld : 909-709-9841
- MLS ID:
- IG26240937
- General: Community/Common
- Pool: Community/CommonAssociation
- Parking: Direct Garage AccessGarageGarage - Single DoorGarage Door OpenerParking spaces: 2
- Roofing: Tile/Clay
- General: Stucco1
- HOA Amenities: Call for RulesPlaygroundPoolExterior Bldg Maintenance155.0Monthly
- Originating MLS: California Regional MLS
- County: Riverside
- Zoning: 413991006
- View: Mountains/HillsNeighborhood
- Fencing: Wrought IronVinyl
- Restrictions: CC&R's
- Utilities: Electricity ConnectedNatural Gas ConnectedSewer ConnectedWater Connected
- Water: Public
- Sewer: Public Sewer
- Source: California Regional MLS
This listing courtesy of Brandon Mihld , RE/MAX ADVANTAGE
Monthly Payment
- Principal & Interest $
- Property Taxes $
- Home Insurance $
- VA Funding Fee $

 New - 3 days ago