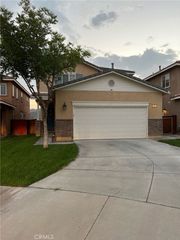
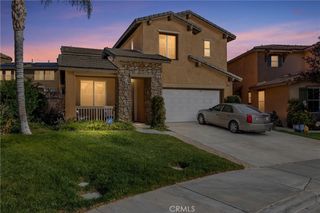
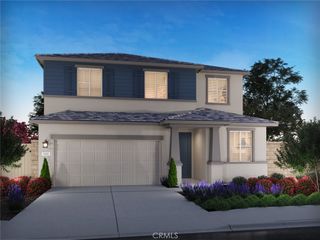
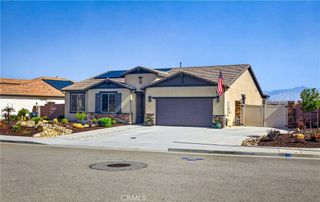
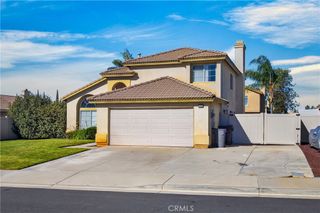
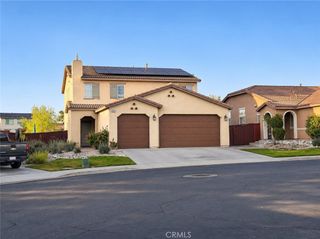
35357 Hutchison Place, Beaumont, CA 92223
- 4 beds |
- 3 baths |
- 2,456 sqft
 Single-Family Home
 Built in 2023
 4,792sqft lot
 2 car garage
 $230/sqft
 Listed 1 month ago
Property Description
PAID-OFF SOLAR, PANORAMIC VIEWS and ELEVATED LOT. Why wait for a new build when you can enjoy the benefits of a nearly new Meritage home with upgrades already in place? Built in 2023, this 4-bedroom, 3-bath home in Beaumont’s desirable Fairway Canyon community offers 2,456 square feet of living space, a spacious loft, and elevated lot with panoramic views of the mountains. The modern interior features white cabinetry, quartz countertops, and EVP plank flooring. The spacious primary suite is located upstairs and features a grand walk-in closet, alongside two additional upstairs bedrooms and a large loft offering flexible space for a second living area, game room, media room, or study. A convenient main-floor bedroom and full bathroom provide flexibility for guests, multigenerational living, or a home office. Additional highlights include a fully paid-off solar system, a tankless water heater, and an electrical enhancement package, all included among the home’s $40,000 in upgrades including lot location. Enjoy the appeal of a like-new home without the wait for new construction. The backyard’s open outlook provides a beautiful setting for outdoor relaxation, entertaining, or creating a personalized outdoor retreat. Fairway Canyon amenities include complimentary high-speed Wi-Fi, a community pool, clubhouse, gym, and nearby park. Plus, Morongo Golf Club at Tukwet Canyon is in community. If you’re searching for a newer Beaumont home with paid-off solar, panoramic views, flexible living space, modern finishes and upgrades, and community amenities, this home is a must-see!
- Listing Status:
- Active
- Date Added:
- October 28, 2026
- Data Last Updated:
- November 22, 2026 at 5:18PM
- Listing Office:
- COLDWELL BANKER KIVETT-TEETERS : 909-797-1151
- Listing Agent:
- Hillary Angel : 951-833-4068
- Contact:
- 909-797-1151
- MLS ID:
- IG26233040

- General: AssociationCommunity
- Style: Traditional
- Pool: CommunityAssociation
- Parking: Door-MultiDirect AccessDrivewayGarageParking spaces: 2
- General: 2
- Road/Access: City Street
- HOA Amenities: Call for RulesClubhouseFitness CenterMeeting RoomPlaygroundPoolPets AllowedRecreation RoomTrail(s)145.0Monthly
- Originating MLS: CRMLS_CRM
- School District: Beaumont
- County: Riverside
- Zoning: 422301029
- View: City LightsHillsMountain(s)PanoramicView
- Fencing: VinylWrought Iron
- Utilities: Electricity ConnectedNatural Gas ConnectedSewer ConnectedWater ConnectedPhotovoltaics Seller Owned
- Water: Public
- Sewer: Public Sewer
- Source: CRMLS_CRM
This listing courtesy of Hillary Angel , COLDWELL BANKER KIVETT-TEETERS
Monthly Payment
- Principal & Interest $
- Property Taxes $
- Home Insurance $
- VA Funding Fee $