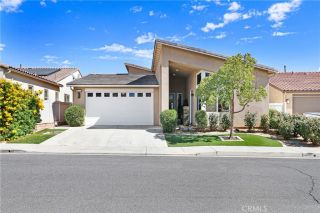
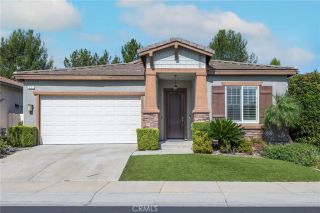
475 Whitney Peak, Beaumont, CA 92223
- 2 beds |
- 3 baths |
- 2,482 sqft
 Single-Family Home
  Built in 2016
  8,276sqft lot
 2 car garage
  $264/sqft
  Listed 1 day ago
Property Description
Welcome to 475 Whitney Peak, located in the highly desirable Four Seasons community! Built in 2016, this beautifully updated home offers 2,482 square feet of thoughtfully designed living space on an 8,276-square-foot lot. Featuring two bedrooms, two-and-a-half bathrooms, plus a versatile den, this home offers a spacious and functional layout designed for comfortable everyday living. Step inside to an inviting open floor plan featuring beautiful updates and custom built-ins throughout. The spacious kitchen is truly the heart of the home, highlighted by an oversized island with plenty of room for gathering, entertaining, and everyday meals. The generous primary suite features a walk-in closet and a beautifully appointed bathroom with a large soaking tub and separate walk-in shower. Step outside to a beautifully designed, low-maintenance backyard made for enjoying Southern California living. A built-in barbecue creates the perfect setup for outdoor dining and entertaining, while the easy-care landscaping allows you to spend more time relaxing and less time on upkeep. With its open layout, custom details, updated interior, inviting outdoor space, and desirable location within the Four Seasons community, 475 Whitney Peak is one you wont want to miss!
- Listing Status:
- Active
- Date Added:
- October 7, 2026
- Data Last Updated:
- October 9, 2026 at 7:11AM
- Listing Office:
- RE/MAX ADVANTAGE : 909-307-5665
- Listing Agent:
- Joanna Heard : 909-633-0220
- MLS ID:
- IG26216082
- General: Community/Common
- Pool: Association
- Parking: Garage - Two DoorParking spaces: 2
- General: 1
- HOA Amenities: Gym/Ex RoomPool321.0Monthly
- Originating MLS: California Regional MLS
- County: Riverside
- Zoning: 428370011
- View: Mountains/HillsNeighborhood
- Water: Public
- Sewer: Public Sewer
- Source: California Regional MLS
This listing courtesy of Joanna Heard , RE/MAX ADVANTAGE
Monthly Payment
- Principal & Interest $
- Property Taxes $
- Home Insurance $
- VA Funding Fee $

 New - 18 hours ago