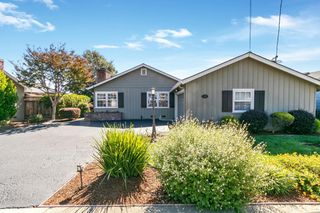
2702 Monte Cresta Drive, Belmont, CA 94002
- 3 beds |
- 3 baths |
- 1,590 sqft
 Single-Family Home
  Built in 2008
  7,632sqft lot
 2 car garage
  $1,333/sqft
  Listed 21 days ago
Property Description
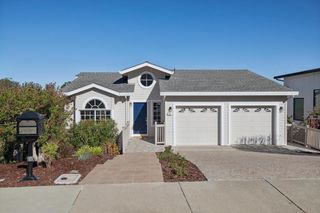
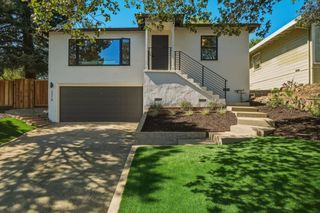
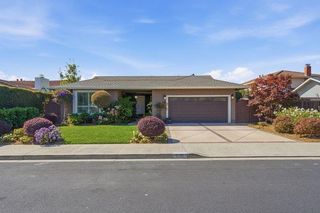
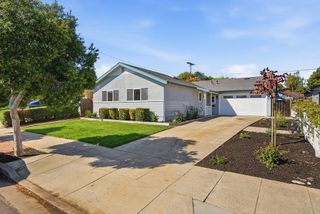
Contemporary living in one of Belmonts most desirable neighborhoods. Built in 2008, this beautifully designed 3BD, 3BA home offers stunning views, abundant natural light, & a versatile floor plan for modern living. The main level features an inviting open-concept living and dining area with an updated kitchen showcasing stainless steel appliances, ample cabinetry, and stone countertops. A guest bedroom with a full bath on the main level provides flexibility for visitors, a home office, or multigenerational living. Upstairs, the spacious primary suite offers a spa-inspired modern bathroom, while the additional bedroom features its own updated full bath. Large windows throughout the home capture beautiful views and fill the space with natural light. The expansive backyard with a deck and unobstructed views creates an ideal setting for outdoor relaxation and entertaining. Additional highlights include freshly painted interior and exterior, hardwood flooring throughout, interior laundry, central heating and AC, and an elevator connecting the two-car garage to the main living level. Conveniently located near parks, trails, highly regarded Belmont-Redwood Shores School District schools, transportation, and major commute routes including Hwy 92, 280, and 101.
- Listing Status:
- Active
- Date Added:
- September 17, 2026
- Data Last Updated:
- October 8, 2026 at 5:06PM
- Listing Office:
- KW Advisors :
- Listing Agent:
- Wen Guo Re Group : 650-817-5000
- MLS ID:
- ML82055628
- General: Back Yard
- Parking: Attached
- Roofing: Shingle
- General: 2
- School District: Sequoia Union High
- County: San Mateo
- Zoning: RH1043311860
- View: City LightsHillsMountain(s)View
- Fencing: Fenced
- Water: Public
This listing courtesy of Wen Guo Re Group , KW Advisors
Monthly Payment
- Principal & Interest $
- Property Taxes $
- Home Insurance $
- VA Funding Fee $

 New - 1 day ago