1087 Rocky Mountain Rd, Big Bear City, CA 92314
- 4 beds |
- 4 baths |
- 2,660 sqft
 Single-Family Home
  Built in 1983
  7,932sqft lot
 2 car garage
  $320/sqft
  Listed 4 months ago
Property Description
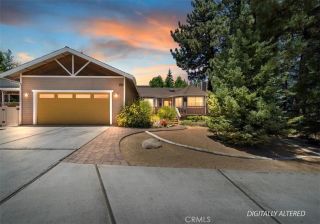
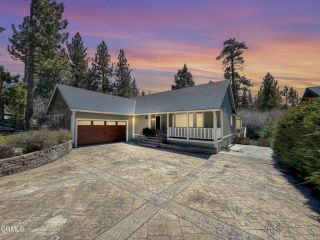
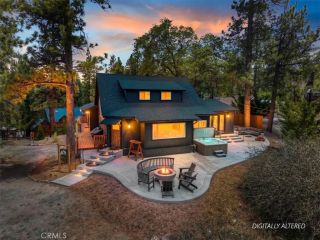
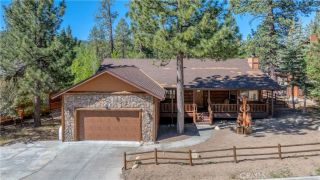
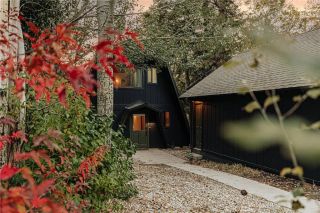
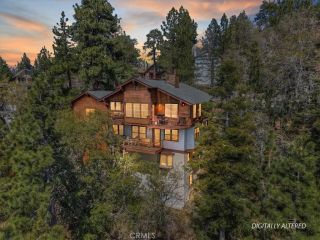
Fully renovated luxury mountain retreat in Big Bear with exceptional STR/ vacation rental appeal. This stunning 4-bedroom, 4-bath property features soaring vaulted ceilings, dramatic exposed beams, floor-to-ceiling stone fireplace, designer lighting, luxury bathrooms, and an upgraded chef's kitchen with premium appliances and wine refrigerator. The open-concept layout flows seamlessly from kitchen to living and dining areas, professionally designed for entertaining and accommodating large groups while providing privacy with four full bathrooms and generously sized bedrooms. Outside features include a private hot tub, oversized multi-level deck overlooking mature pines, generous parking including RV space, and the perfect Big Bear mountain setting for entertaining. Ideal for vacation rental operation, multi-family stays, corporate retreats, second-home ownership, or full-time mountain living. Optional professional furnishing and design services with estimated 60 day turnaround available to create a guest-ready vacation rental setup. Conveniently located minutes from Big Bear Village, ski resorts, hiking, village shopping, and year-round outdoor recreation. This is a rare opportunity to acquire a fully renovated, move-in ready mountain retreat with immediate vacation rental capability and strong rental demand fundamentals. Perfect for investors seeking a turnkey STR property, vacation rental operators expanding their portfolio, or buyers wanting a premium mountain lifestyle with rental income flexibility.
- Listing Status:
- Active
- Date Added:
- February 11, 2026
- Data Last Updated:
- July 6, 2026 at 9:12PM
- Listing Office:
- eXp Realty of Southern California : 888-294-1415
- Listing Agent:
- John Pagnini : 949-278-4486
- MLS ID:
- IG26031646
- General: Private
- Pool: N/K
- Parking: Parking spaces: 2
- General: 2
- HOA Amenities: 0.0
- Originating MLS: California Regional MLS
- County: San Bernardino
- Zoning: 0313304060000
- View: Mountains/HillsTrees/Woods
- Sewer: Public Sewer
- Source: California Regional MLS
This listing courtesy of John Pagnini , eXp Realty of Southern California
Monthly Payment
- Principal & Interest $
- Property Taxes $
- Home Insurance $
- VA Funding Fee $