42791 Ursa Major Way, Big Bear Lake, CA 92315
- 3 beds |
- 3 baths |
- 2,702 sqft
 Single-Family Home
  Built in 1984
  7,749sqft lot
 2 car garage
  $333/sqft
  Listed 19 days ago
Property Description
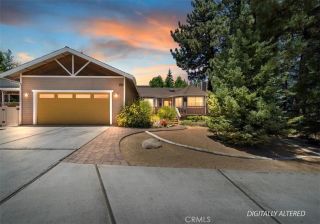
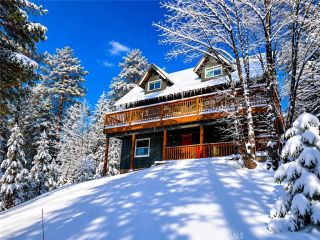
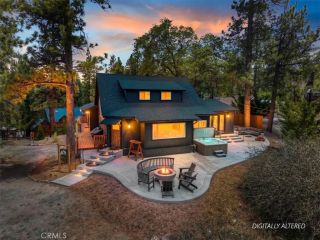
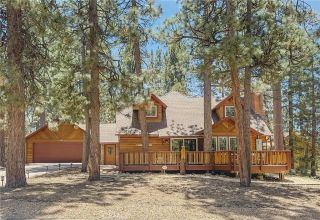
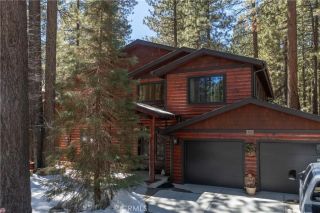
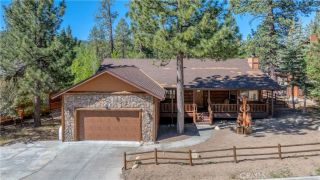
Furnished Home primed for an incredible opportunity for a short-term rental investment! Nestled within the majestic San Bernardino Mountains. This custom home is located in the sought-after Fox Farm area of Big Bear Lake on a level lot of 7748 Square Feet (per tax accessor data) perfect for RV parking. You will be greeted by a welcoming front porch and updated home that boasts a large living room, family room with vaulted ceilings, stately dining room to host wonderful parties, indoor tavern, and a BONUS downstairs Game Room with a half bath that is approximately 300 Extra Square Feet of Living Space. The chef's kitchen has gorgeous granite counters, six burner Viking cooktop, stainless steel appliances, large pantry, and is an entertainer's dream. Some other highlights of the home include a large redwood deck of approximately 900 Square Feet, premium laminate flooring throughout, Central Heating and Air, an abundance of windows, vaulted ceilings, a beautiful fireplace, two wood burning stoves, a finished garage, an indoor laundry room and a primary suite with a full bath. Take pleasure in grilling out on the deck and soaking in the sizeable hot tub while watching the starlit night sky. Whether you are in the market for a primary residence or vacation home retreat to escape the hustle and bustle of city life 42791 Ursa Major Way is the home for you with 2702 Square Feet of Living Space. Minutes away from the Lake, hiking trails, Ski slopes, Village shopping, restaurants, 4X4 trails, and Alpine Zoo.
- Listing Status:
- Active
- Date Added:
- June 16, 2026
- Data Last Updated:
- July 6, 2026 at 12:12PM
- Listing Office:
- Keller Williams Real Estate Services : (818) 432-3200
- Listing Agent:
- Renata D'Egidio : 818-294-0726
- MLS ID:
- P1-27644
- General: Above Ground
- Style: Traditional
- Pool: N/K
- Parking: GarageParking spaces: 6
- Roofing: Composition
- General: 1
- Originating MLS: CRMLSF
- County: San Bernardino
- Zoning: 2328354110000
- View: Mountains/HillsTrees/Woods
- Fencing: Wood
- Water: Public
- Sewer: Public Sewer
- Source: CRMLSF
This listing courtesy of Renata D'Egidio , Keller Williams Real Estate Services
Monthly Payment
- Principal & Interest $
- Property Taxes $
- Home Insurance $
- VA Funding Fee $