1520 Alderwood Court, Big Bear City, CA 92314
- 4 beds |
- 4 baths |
- 3,298 sqft
 Single-Family Home
  Built in 2006
  1.03acre lot
 3 car garage
  $493/sqft
  Listed 1 month ago
Property Description
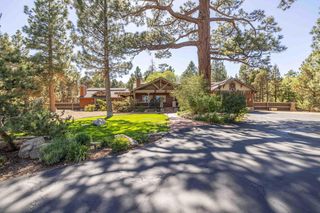
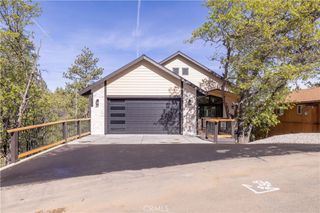
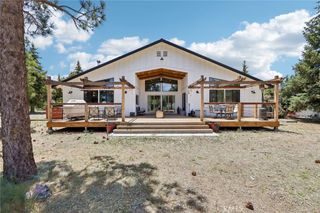
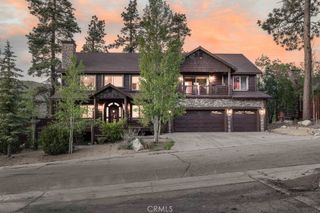
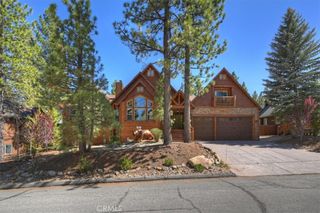
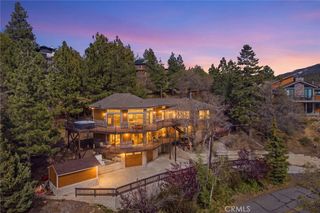
Meadowbrook Estates Custom Mountain Retreat! Set on over an acre among towering pines, this exceptional 4-bedroom, 4-bath mountain home offers the space, privacy, and craftsmanship that define true alpine living. Light and bright with an open floor plan, the home features dramatic vaulted tongue-and-groove wood ceilings and expansive living areas perfect for entertaining. The thoughtfully designed layout includes two ensuite bedrooms—one on the main level and one upstairs with the additional two bedrooms—ideal for guests or multi-generational living. An upstairs game room with pool table overlooks the great room, creating an open and inviting atmosphere for recreation and gatherings. Enjoy year-round comfort with A/C, a whole-house Generac generator, and owned solar panels. Step outside to expansive redwood decking overlooking a beautifully landscaped, expansive level yard with winding paver paths, multiple patio areas, and peaceful spaces to relax. The outdoor kitchen includes a built-in natural gas Fire Magic grill, stainless steel refrigerator, and electrical, plus a separate patio area with a gas fire pit. A charming, detached outbuilding/she shed with electricity and ceiling fan provides additional flexible space perfect for hobbies, relaxing, entertaining, or a private retreat. Additional highlights include a 3+ car garage with workshop, parking for 5+ vehicles, fully fenced and gated yard, horseshoe pit, security system, and irrigation. Ideally located just minutes from Big Bear Lake, the Village, and ski slopes, yet tucked away in one of the area’s most desirable neighborhoods.
- Listing Status:
- Active
- Date Added:
- May 28, 2026
- Data Last Updated:
- July 6, 2026 at 2:16PM
- Listing Office:
- KELLER WILLIAMS BIG BEAR : 909-866-4949
- Listing Agent:
- Rosemarie Holmstrom : 909-866-4949
- MLS ID:
- IG26115748

- General: Shed(s)
- Other Structures: Shed(s)Deck
- Pool: None
- Parking: ConcreteDoor-MultiDriveway LevelDrivewayGarageGatedGarage Faces SideSide By SideTandemUncoveredParking spaces: 7
- Roofing: Composition
- Windows: BlindsDrapes
- General: 2
- Road/Access: County Road
- HOA Amenities: 0.0
- Originating MLS: CRMLS_CRM
- School District: Bear Valley Unified
- County: San Bernardino
- Zoning: 0315421550000
- View: NeighborhoodTrees/WoodsView
- Fencing: Chain LinkWood
- Utilities: Electricity ConnectedNatural Gas ConnectedSewer ConnectedWater ConnectedElectricity - On Property
- Water: Public
- Sewer: Public Sewer
- Source: CRMLS_CRM
This listing courtesy of Rosemarie Holmstrom , KELLER WILLIAMS BIG BEAR
Monthly Payment
- Principal & Interest $
- Property Taxes $
- Home Insurance $
- VA Funding Fee $