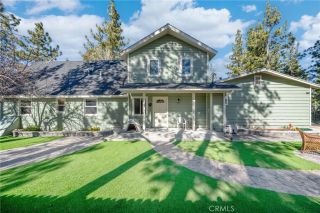
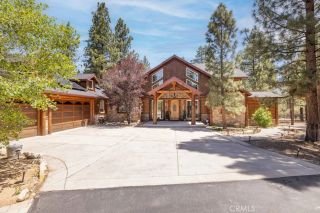
42348 Eagle Ridge Drive, Big Bear Lake, CA 92315
- 4 beds |
- 4 baths |
- 3,256 sqft
 Single-Family Home
  Built in 2005
  0.27acre lot
 3 car garage
  $424/sqft
  Listed 1 month ago
Property Description
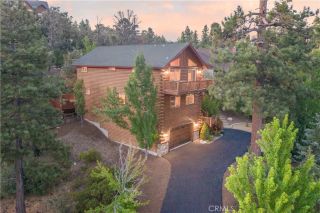
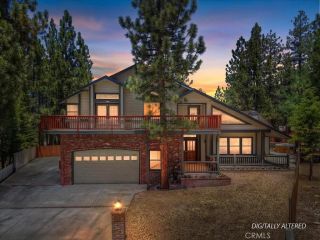
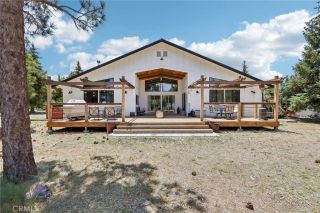
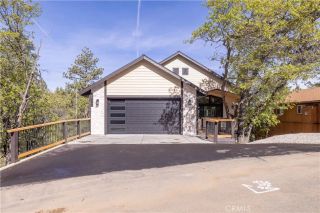
Welcome to Castle Glen Estates, one of Big Bear Lakes most desirable neighborhoods, known for its beautiful custom homes, central location, and peaceful mountain setting. Built in 2005 and offering over 3,200 square feet of living space, this impressive four-bedroom, four-bathroom home delivers the ideal blend of comfort, function, and mountain charm. The level entry leads into a bright, open floor plan highlighted by soaring cathedral ceilings, warm natural light, and a spacious great-room, perfect for gathering with family and friends. The main level features a primary bedroom suite, creating easy single-level living when desired, along with generous living and dining spaces that flow seamlessly throughout the home. In addition to the four bedrooms, the property includes a spacious loft and a completely revamped designated media room, giving everyone room to spread out, relax, work, or entertain. Upstairs, youll also find a private en suite bedroom, making the layout ideal for guests, extended family, or multiple owners enjoying the home together. One of the standout features is the setting. Step out onto the upstairs balcony off the media room or enjoy the views from the loft, where you can take in beautiful lake views and the surrounding mountain scenery. Off the back decks, the home opens to amazing forest-like views, with the property backing to wide open, well-treed space that creates a private and peaceful backdrop rarely found in such a central location. The oversized three-car attached garage provides excellent parking, storage, and room for all the mountain toys.
- Listing Status:
- Active
- Date Added:
- June 4, 2026
- Data Last Updated:
- July 6, 2026 at 3:12PM
- Listing Office:
- RE/MAX BIG BEAR : 909-866-6161
- Listing Agent:
- Nicholas LaBate :
- MLS ID:
- IG26120323
- General: N/K
- Style: Custom Built
- Pool: N/K
- Parking: GarageParking spaces: 3
- Roofing: Composition
- General: 2
- HOA Amenities: 0.0
- Originating MLS: California Regional MLS
- County: San Bernardino
- Zoning: 0311452230000
- View: Lake/RiverMountains/HillsNeighborhoodTrees/Woods
- Restrictions: CC&R's
- Utilities: Electricity ConnectedNatural Gas ConnectedSewer ConnectedWater Connected
- Water: Public
- Sewer: Public Sewer
- Source: California Regional MLS
This listing courtesy of Nicholas LaBate , RE/MAX BIG BEAR
Monthly Payment
- Principal & Interest $
- Property Taxes $
- Home Insurance $
- VA Funding Fee $