42285 Heavenly Valley, Big Bear Lake, CA 92315
- 4 beds |
- 4 baths |
- 3,922 sqft
 Single-Family Home
  Built in 2016
  0.28acre lot
 3 car garage
  $453/sqft
  Listed 1 month ago
Property Description
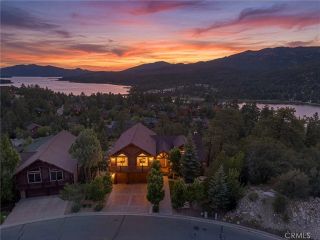
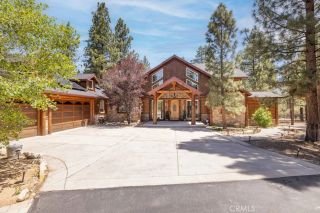
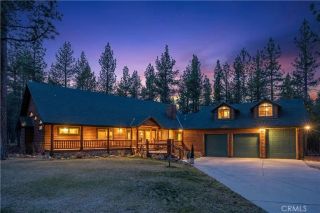
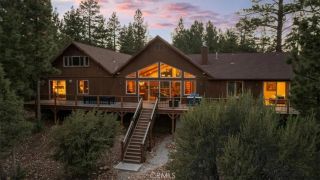
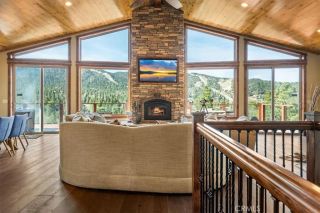
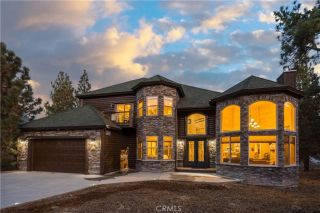
WELCOME TO "HEAVENLY VALLEY LODGE", A BEAUTIFUL LOG-STYLE HOME NESTLED IN ONE OF BIG BEAR LAKE'S MOST COVETED AREAS. You'll love the convenience of this location near the ski resorts, lake, Village, zoo, golf course and National Forest trails. Step inside this charming home boasting 4 bedrooms & 3 1/2 baths w/ a massive great room & soaring vaulted t&g wood ceilings w/ prominent log accents. The extra large entertainers kitchen showcases a huge center island, perfectly complementing the open floor plan premium stainless-steel Viking appliances, generous counter space, a breakfast bar, and a spacious dining area perfect for hosting large gatherings. The oversized floor-to-ceiling rock fireplace serves as the centerpiece of the open-concept living space, inviting family and friends to gather after a day on the slopes or trails. A wet bar complete with wine cooler adds another touch of luxury and convenience. The thoughtfully designed floor plan includes three spacious bedroom suites on the main level, each with its own private full bathroom. The luxurious primary suite offers a fireplace, spa-like bath, and jetted soaking tub. Upstairs, the versatile fourth bedroom can easily function as a game room, or bunk room for additional guests. Additional features include solid wood doors throughout, central vacuum, fire sprinkler system, and an oversized three-car attached garage with ample room for vehicles, a boat, and mountain toys. Outdoor living is equally impressive with an expansive rear deck overlooking peaceful open views. Relax in the spa under the stars, enjoy summer barbe
- Listing Status:
- Active
- Date Added:
- June 1, 2026
- Data Last Updated:
- July 6, 2026 at 3:12PM
- Listing Office:
- RE/MAX BIG BEAR : 909-866-6161
- Listing Agent:
- Mike Wochner : 909-866-3481
- MLS ID:
- IG26118240
- General: Private
- Pool: N/K
- Parking: Parking spaces: 3
- General: 2
- HOA Amenities: 0.0
- Originating MLS: California Regional MLS
- County: San Bernardino
- Zoning: 2328231180000
- View: Mountains/HillsNeighborhood
- Utilities: Electricity ConnectedNatural Gas ConnectedSewer AvailableWater Connected
- Water: Public
- Sewer: Public Sewer
- Source: California Regional MLS
This listing courtesy of Mike Wochner , RE/MAX BIG BEAR
Monthly Payment
- Principal & Interest $
- Property Taxes $
- Home Insurance $
- VA Funding Fee $