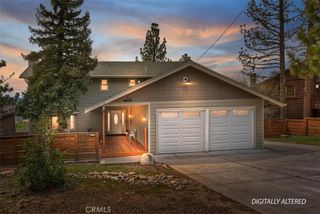
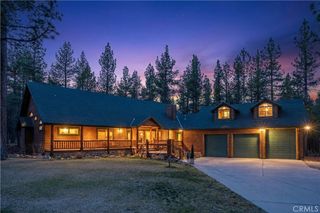
43565 Wolf, Big Bear Lake, CA 92315
- 4 beds |
- 4 baths |
- 3,364 sqft
 Single-Family Home
  Built in 2015
  0.32acre lot
 2 car garage
  $535/sqft
  Listed 3 months ago
Property Description
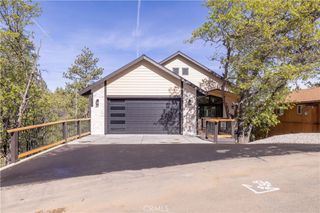
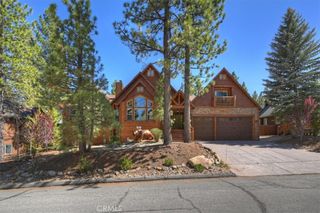
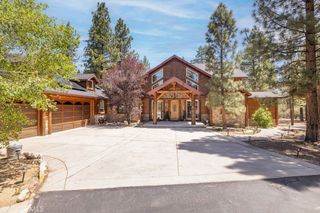
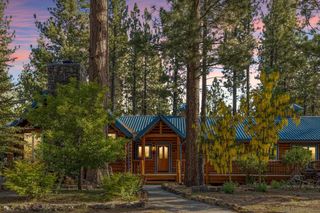
SPECTACULAR SKI SLOPE VIEWS!!!!!! Experience breathtaking, up-close ski slope views that truly make you feel like you can reach out and touch the runs. Enjoy panoramic views from multiple areas throughout the home, filling the space with natural light while preserving that warm mountain cabin feel. Convenient level parking and easy entry welcome you into a spacious open floor plan featuring soaring vaulted T&G wood ceilings, rich wood accents, and expansive windows designed to showcase the incredible scenery. The chef’s kitchen is a standout, complete with high-end custom soft-close cabinetry, a massive center island, and plenty of space to cook and entertain—all while taking in the stunning views. On the main level, you’ll find: Expansive decking perfect for soaking in the scenery, an impressive floor-to-ceiling rock fireplace, a primary bedroom suite, a powder room, a functional mudroom with abundant storage. The lower level is built for entertainment and comfort, featuring: A spacious game room with ski slope views and its own fireplace, a wet bar area with access to a view-filled lower deck, direct access to a large backyard, dedicated co-working space, an ensuite bedroom plus two additional bedrooms with a shared bath, a versatile storage room .This home truly has it all—views, space, and mountain charm. Don’t miss this rare opportunity!
- Listing Status:
- Active
- Date Added:
- April 6, 2026
- Data Last Updated:
- July 6, 2026 at 8:20PM
- Listing Office:
- RE/MAX BIG BEAR : 909-866-6161
- Listing Agent:
- Mario Bulnes Leon : 909-205-8734
- MLS ID:
- IG26072125

- Style: Custom
- Other Structures: See Remarks
- Pool: None
- Parking: Parking spaces: 2
- General: 2
- HOA Amenities: 0.0
- Originating MLS: CRMLS_CRM
- School District: Bear Valley Unified
- County: San Bernardino
- Zoning: 0310442320000
- View: View
- Utilities: Electricity ConnectedNatural Gas ConnectedSewer Connected
- Water: Public
- Sewer: Public Sewer
- Source: CRMLS_CRM
This listing courtesy of Mario Bulnes Leon , RE/MAX BIG BEAR
Monthly Payment
- Principal & Interest $
- Property Taxes $
- Home Insurance $
- VA Funding Fee $