1901 State Court, Big Bear City, CA 92314
- 4 beds |
- 4 baths |
- 3,641 sqft
 Single-Family Home
  Built in 2000
  9.56acre lot
 3 car garage
  $577/sqft
  Listed 2 months ago
Property Description
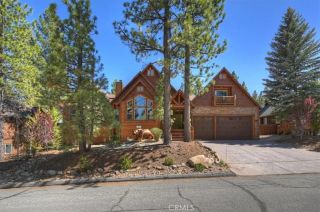
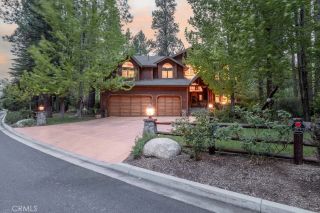
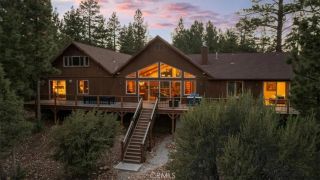
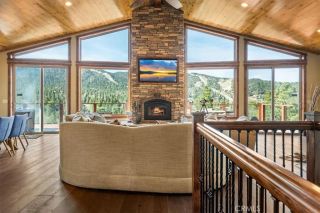
Nestled within a sprawling, level expanse of nearly 10 acres of towering pines, this meticulously maintained estate offers a rare blend of rustic elegance and absolute privacy. Designed for the buyer who craves a sanctuary where "no blinds are required," the property serves as a premier benchmark for secluded mountain living. The home welcomes you with stunning log accents and an expansive open-concept floor plan, seamlessly connecting the gourmet kitchen to the main living area. Under soaring vaulted ceilings, the kitchen stands as a centerpiece of the home, featuring premium granite countertops, high-end stainless steel appliances, and a layout perfect for both intimate family dinners and large-scale entertaining. Beyond the aesthetics, this residence has been upgraded to provide unparalleled peace of mind. The property now features a state-of-the-art, commercial-grade security and camera system, ensuring that your mountain retreat remains a private fortress. This sophisticated tech integration allows for comprehensive monitoring of the vast acreage, blending 21st-century safety with the timeless serenity of the forest. Whether you are relaxing by the hearth or exploring your private woods, you can do so with the confidence that your estate is fully protected. The exterior amenities are equally impressive, highlighted by a massive 40 x 80 detached garage. This versatile structure is a dream for hobbyists and adventurers alike, offering more than enough clearance for a full-sized RV, a fleet of outdoor toys, or conversion into a premier equestrian facility. Surrounded by t
- Listing Status:
- Active
- Date Added:
- April 2, 2026
- Data Last Updated:
- July 6, 2026 at 4:12PM
- Listing Office:
- COMPASS :
- Listing Agent:
- GARY DOSS : 909-878-0775
- MLS ID:
- IG26054500
- General: Greenhouse
- Style: A-Frame/Dome/LogCustom Built
- Other Structures: Greenhouse
- Pool: N/K
- Parking: Parking spaces: 3
- Roofing: Composition
- General: 1
- HOA Amenities: 0.0
- Originating MLS: California Regional MLS
- County: San Bernardino
- Zoning: 0315421090000
- View: Mountains/HillsTrees/Woods
- Utilities: Electricity ConnectedNatural Gas ConnectedWater Available
- Water: Well
- Sewer: Unknown
- Source: California Regional MLS
This listing courtesy of GARY DOSS , COMPASS
Monthly Payment
- Principal & Interest $
- Property Taxes $
- Home Insurance $
- VA Funding Fee $