643 Cedar Glen, Big Bear City, CA 92314
- 4 beds |
- 3 baths |
- 2,750 sqft
 Single-Family Home
  Built in 2003
  1.05acre lot
 2 car garage
  $400/sqft
  Listed 24 days ago
Property Description
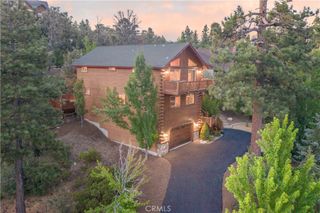
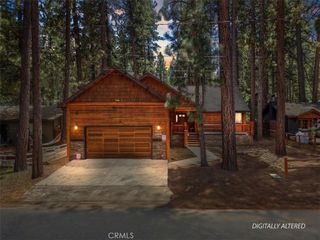
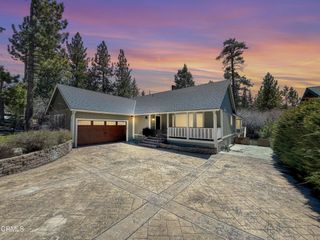
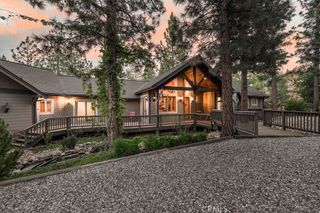
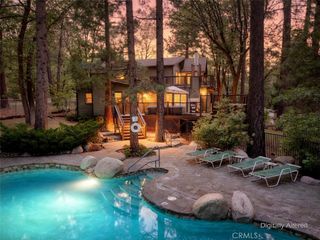
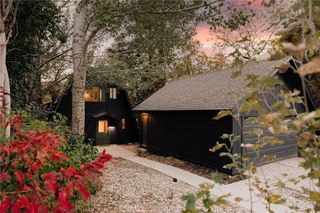
Nestled among the pines on a beautifully wooded acre, this stunning full-log 4 bedroom, 3 bathroom mountain retreat offers exceptional privacy and sweeping panoramic views. The spacious great room is highlighted by soaring vaulted ceilings, dramatic log architecture, floor-to-ceiling windows, and a beautiful stacked-stone fireplace. Designed for gathering and entertaining, the kitchen features granite countertops, custom cabinetry, stainless steel appliances, and a convenient pantry/laundry room with abundant storage. The main-level primary suite offers a bright, inviting retreat with an open-concept bath, while upstairs you’ll find a loft/game room perfectly positioned to take in the views. A separate guest suite above the garage provides comfortable accommodations for visitors, and the garage has been transformed into an additional game room, creating plenty of space for fun and relaxation. Surrounded by nature yet just minutes from Big Bear Lake, ski resorts, hiking trails, shopping, and dining, this remarkable property delivers the mountain lifestyle you’ve been dreaming of.
- Listing Status:
- Active
- Date Added:
- June 12, 2026
- Data Last Updated:
- July 6, 2026 at 5:18PM
- Listing Office:
- RE/MAX BIG BEAR : 909-866-6161
- Listing Agent:
- Ali Grant-Shoemaker : 909-866-6161
- MLS ID:
- IG26128512

- Pool: None
- Parking: Parking spaces: 2
- General: 2
- Road/Access: Paved
- HOA Amenities: 0.0
- Originating MLS: CRMLS_CRM
- School District: Bear Valley Unified
- County: San Bernardino
- Zoning: 0315421280000
- View: Mountain(s)NeighborhoodView
- Utilities: Cable ConnectedElectricity ConnectedNatural Gas ConnectedPhone ConnectedSewer Connected
- Water: Public
- Sewer: Public Sewer
- Source: CRMLS_CRM
This listing courtesy of Ali Grant-Shoemaker , RE/MAX BIG BEAR
Monthly Payment
- Principal & Interest $
- Property Taxes $
- Home Insurance $
- VA Funding Fee $