812 Pine Meadow Court, Big Bear Lake, CA 92315
- 4 beds |
- 4 baths |
- 2,554 sqft
 Single-Family Home
  Built in 2022
  7,932sqft lot
 2 car garage
  $380/sqft
  Listed 1 month ago
Property Description
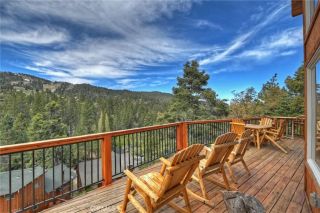
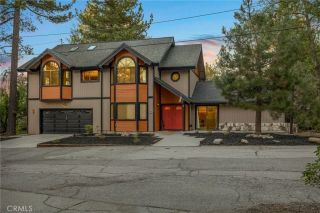
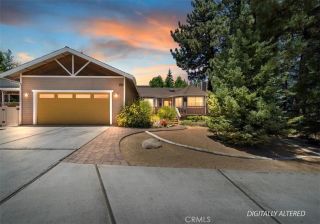
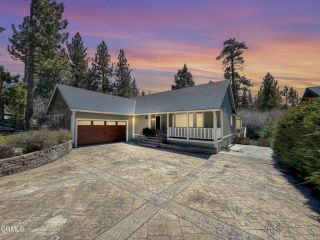
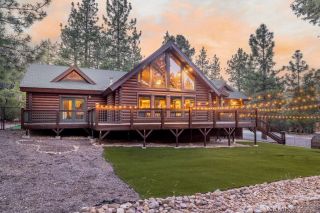
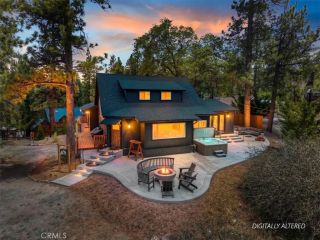
Newer-construction 4-bedroom, 4-bathroom mountain home in The Pines, one of Big Bear Lake's most desirable subdivisions. Built in 2022, this professionally designed residence offers a thoughtful floor plan with the primary suite on the main level, soaring vaulted ceilings, and high-end finishes throughout. The great room is anchored by oversized windows that flood the space with natural light and frame the surrounding pine forest. A gourmet chef's kitchen sits at the heart of the home, featuring premium appliances, a generous island with seating, custom cabinetry, and an open layout that flows directly into the main living and dining areas built for entertaining family and friends after a day on the mountain. The main-floor primary suite delivers a true retreat with a spa-inspired bathroom and walk-in closet, while the upper level offers three additional bedrooms, a dedicated play nook for kids, and flexible living space ideal for guests, a home office, or a bunk-style setup. Designer lighting, modern flooring, and curated finishes give the home a polished, move-in-ready feel a rarity in this market. An oversized 2-car attached garage provides ample room for vehicles, gear, and mountain toys, with extra storage for skis, bikes, and paddleboards. Location is the headline. The Pines puts you within walking distance to The Village in Big Bear Lake restaurants, coffee shops, breweries, and boutiques and in close proximity to Big Bear Lake itself, plus quick access to Snow Summit, Bear Mountain, and miles of hiking and biking trails. Whether you're searching for a full-time
- Listing Status:
- Active
- Date Added:
- May 21, 2026
- Data Last Updated:
- July 6, 2026 at 1:11PM
- Listing Office:
- RE/MAX BIG BEAR : 909-866-6161
- Listing Agent:
- Nicholas LaBate :
- MLS ID:
- IG26109755
- General: N/K
- Style: Custom Built
- Pool: N/K
- Parking: Parking spaces: 2
- General: 2
- HOA Amenities: Hiking Trails76.0Monthly
- Originating MLS: California Regional MLS
- County: San Bernardino
- Zoning: 0307172710000
- View: Neighborhood
- Utilities: Electricity ConnectedNatural Gas ConnectedSewer ConnectedWater Connected
- Water: Public
- Sewer: Public Sewer
- Source: California Regional MLS
This listing courtesy of Nicholas LaBate , RE/MAX BIG BEAR
Monthly Payment
- Principal & Interest $
- Property Taxes $
- Home Insurance $
- VA Funding Fee $