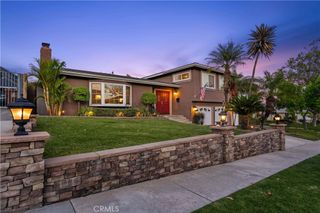
109 Cinnamon Ridge, Brea, CA 92821
- 4 beds |
- 3 baths |
- 2,327 sqft
 Single-Family Home
  Built in 1985
  5,401sqft lot
 2 car garage
  $580/sqft
  Listed 11 days ago
Property Description
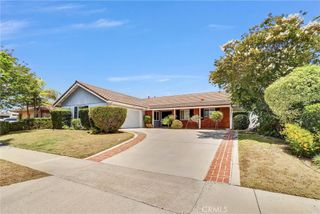
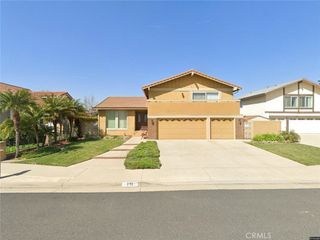
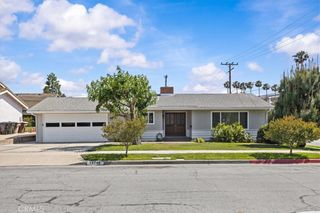
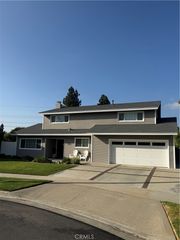
Welcome to a STUNNING UPGRADED 4br/3ba home, almost 2,400sf nestled in the sought-after “PARK PASEO” Community of Brea. Within the award-winning Brea-Olinda Unified School District (WALK TO COUNTRY HILLS ELEM) This home is a perfect blend of comfort & convenience, with a functional floor plan that includes 3 bedrooms upstairs, 1 BEDROOM DOWNSTAIRS ON MAIN floor with LVP flooring, ceiling fan/plantation shutters & Mirrored closet sliding doors. Downstairs entry is beautiful with an OPEN Living room area w/lots of light & high ceilings. The Dining area is off the Living room with BUILT-IN storage and plenty of room for a good size dining table. The Family room is OPEN and light with Sliders going out to your very PRIVATE Backyard with plenty of room for entertaining! Has a Gas Fireplace & a BUILT-IN Desk area! The heart of the home, the Kitchen, is an Entertainer's Dream which includes Brushed Marble Counters with White Cabinets, Walk-in Pantry, New SS refrigerator, Newer SS gas stove & dishwasher. BUILT-IN DESK NOOK area! ANOTHER Breakfast NOOK area with room for a table looking out into the beautiful backyard. LOTS OF WINDOWS AND LIGHT! Downstairs Laundry room. The upstairs LARGE Primary bedroom has En-suite bathroom w/dual sinks and Walk-in closets. Two other bedrooms with ceiling fans and one being used as an office. The home is brimming with upgrades, including Dual-Pane windows throughout, Bay windows, NEW downstairs LUXURY VINYL PLANK Flooring, New carpet upstairs, New front door, stairs (New treads and banister), freshly Painted throughout interior of home, New plantation shutters, New recessed lighting, 4 new ceiling fans. The exterior of the home is gorgeous & features Flagstone pavers in backyard including a Cottage w/electricity with potential to convert into an ADU. Large Gazebo and Gas BBQ for all your entertaining! The Park Paseo community offers a wealth of amenities that cater to a variety of interests. Enjoy leisurely strolls along walking trails, engage in friendly competition at the TENNIS/PICKLE BALL Courts, or relax by one of the 2 Community POOLS. Situated minutes away from a wide array of dining and shopping options, this home offers the perfect balance of tranquility and accessibility. Experience the best of Brea living, this home is a rare find and won't be on the market for long! Ideally located close to Birch Hills Golf Course, Brea Mall, dining, parks, schools, and transportation, this peaceful neighborhood is a rare find.
- Listing Status:
- Active
- Date Added:
- May 28, 2026
- Data Last Updated:
- May 31, 2026 at 7:16AM
- Listing Office:
- PK Real Estate & Investments : 714-319-2042
- Listing Agent:
- Diana Perna : 714-319-2042
- MLS ID:
- OC26097442

- General: AssociationCommunityHeated
- Style: Contemporary
- Other Structures: PorchWoodFront PorchDeckPatioStone
- Pool: CommunityIn GroundAssociation
- Parking: ConcreteDirect AccessDrivewayGarage Faces FrontGarageParking spaces: 4
- Windows: Bay Window(s)Double Pane WindowsPlantation ShuttersSkylight(s)
- General: Copper Plumbing2Slab
- Road/Access: Paved
- HOA Amenities: PickleballPoolSpa/Hot Tub141.0Monthly
- Originating MLS: CRMLS_CRM
- School District: Brea-Olinda Unified
- County: Orange
- Zoning: 32031332
- View: NeighborhoodView
- Utilities: Sewer ConnectedWater Connected
- Water: Public
- Sewer: Public Sewer
- Source: CRMLS_CRM
This listing courtesy of Diana Perna , PK Real Estate & Investments
Monthly Payment
- Principal & Interest $
- Property Taxes $
- Home Insurance $
- VA Funding Fee $

 New - 3 days ago