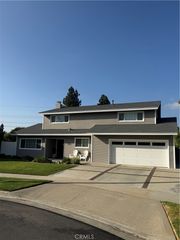
4102 Denver, Yorba Linda, CA 92886
- 4 beds |
- 3 baths |
- 2,116 sqft
 Single-Family Home
  Built in 1965
  7,858sqft lot
 2 car garage
  $685/sqft
  Listed 6 days ago
Property Description
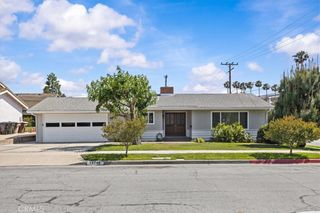
Welcome to 4102 Denver Avenue, a beautifully cared-for Yorba Linda home offering 4 bedrooms, 3 bathrooms, flexible multi-level living, and a spacious 7,860 sq. ft. lot. A double-door entry opens to a bright living room with a cozy gas fireplace and bay window. The remodeled kitchen features white cabinetry, granite counters, a center island, a walk-in pantry, and thoughtful storage. Upstairs, all four bedrooms are conveniently grouped together, while the separate lower-level family room offers valuable bonus space for movie nights, a home office, a playroom, a game room, or a relaxed lounge. The backyard is designed for easy Southern California living with an open deck, lawn, fruit trees, vegetable garden, and inviting areas to gather, dine, play, or unwind. Additional highlights include updated bathrooms, central air, a tankless water heater, dual-pane windows, a newer roof, an attached 2-car garage with a workshop/storage area, no HOA, and a convenient Yorba Linda location near parks, trails, schools, shopping, and dining. A warm, updated home with flexible living spaces and a backyard made to be enjoyed.Welcome to 4102 Denver Avenue, a beautifully cared-for Yorba Linda home offering 4 bedrooms, 3 bathrooms, flexible multi-level living, and a spacious 7,860 sq. ft. lot. A double-door entry opens to a bright living room with a cozy gas fireplace and bay window. The remodeled kitchen features white cabinetry, granite counters, a center island, a walk-in pantry, and thoughtful storage. Upstairs, all four bedrooms are conveniently grouped together, while the separate lower-level family room offers valuable bonus space for movie nights, a home office, a playroom, a game room, or a relaxed lounge. The backyard is designed for easy Southern California living with an open deck, lawn, fruit trees, vegetable garden, and inviting areas to gather, dine, play, or unwind. Additional highlights include updated bathrooms, central air, a tankless water heater, dual-pane windows, a newer roof, an attached 2-car garage with a workshop/storage area, no HOA, and a convenient Yorba Linda location near parks, trails, schools, shopping, and dining. A warm, updated home with flexible living spaces and a backyard made to be enjoyed.
- Listing Status:
- Active
- Date Added:
- May 27, 2026
- Data Last Updated:
- May 31, 2026 at 7:16AM
- Listing Office:
- Circa Properties, Inc. : 714-203-6814
- Listing Agent:
- Wendy Rawley : 714.746.6355
- MLS ID:
- PW26113745

- General: LightingRain GuttersShed(s)
- Style: Traditional
- Other Structures: Shed(s)WoodPatioStoneCoveredOpen
- Pool: None
- Parking: ConcreteDoor-MultiDirect AccessDrivewayGarage Faces FrontGarageWorkshop in GarageParking spaces: 2
- Roofing: CompositionShingle
- Windows: BlindsBay Window(s)Double Pane Windows
- General: DrywallFrameStucco3Slab
- Road/Access: City Street
- HOA Amenities: 0.0
- Originating MLS: CRMLS_CRM
- School District: Placentia-Yorba Linda Unified
- County: Orange
- Zoning: 32314308
- View: NeighborhoodView
- Fencing: Block
- Utilities: Electricity ConnectedNatural Gas ConnectedSewer ConnectedWater ConnectedStandard
- Water: Public
- Sewer: Public Sewer
- Source: CRMLS_CRM
This listing courtesy of Wendy Rawley , Circa Properties, Inc.
Monthly Payment
- Principal & Interest $
- Property Taxes $
- Home Insurance $
- VA Funding Fee $

 New - 3 days ago